1216 Tokayana Ranch Lane
Colfax, CA 95713
$1,090,000
MLS#: 226092867
5
BED
3.5
BATH
3
GARAGE
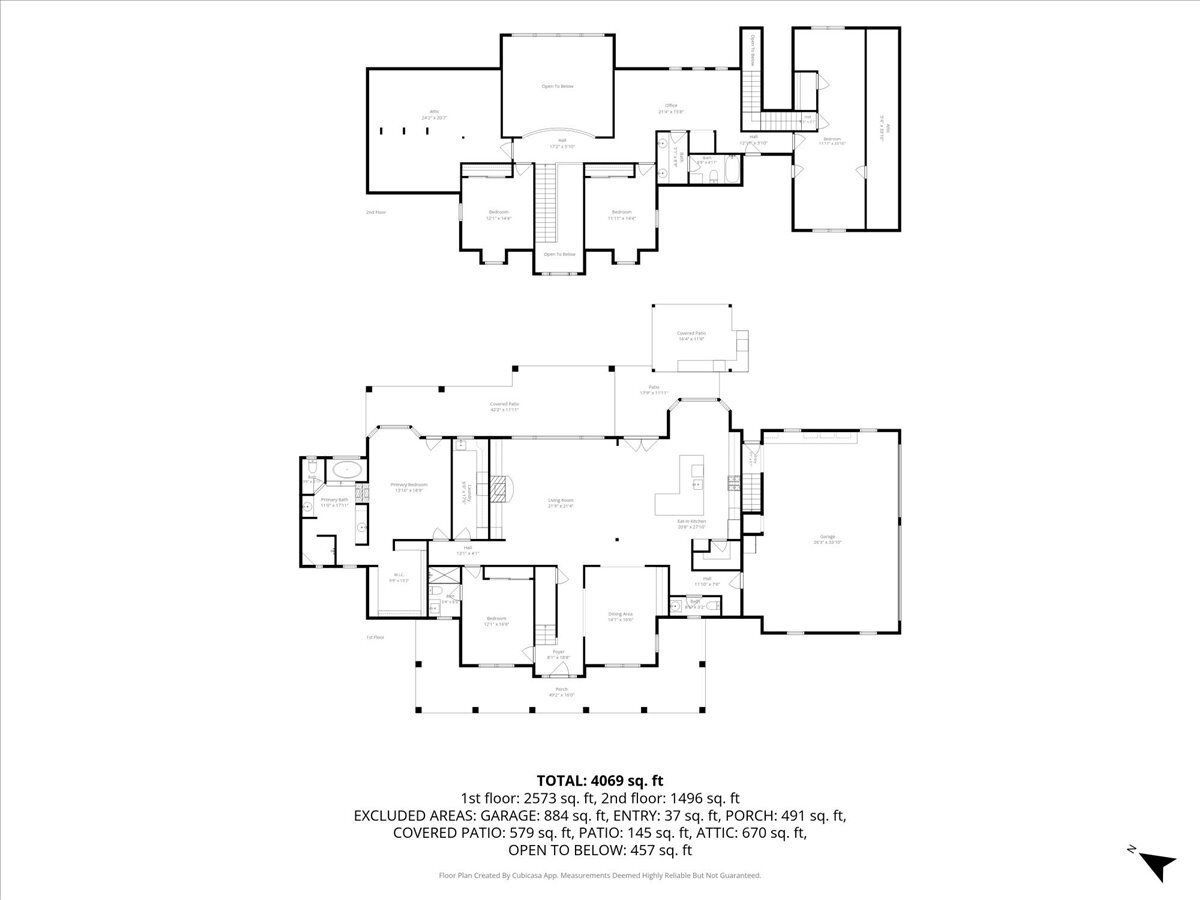
3,958
SQFT
5.1
ACRES
PROPERTY DESCRIPTION
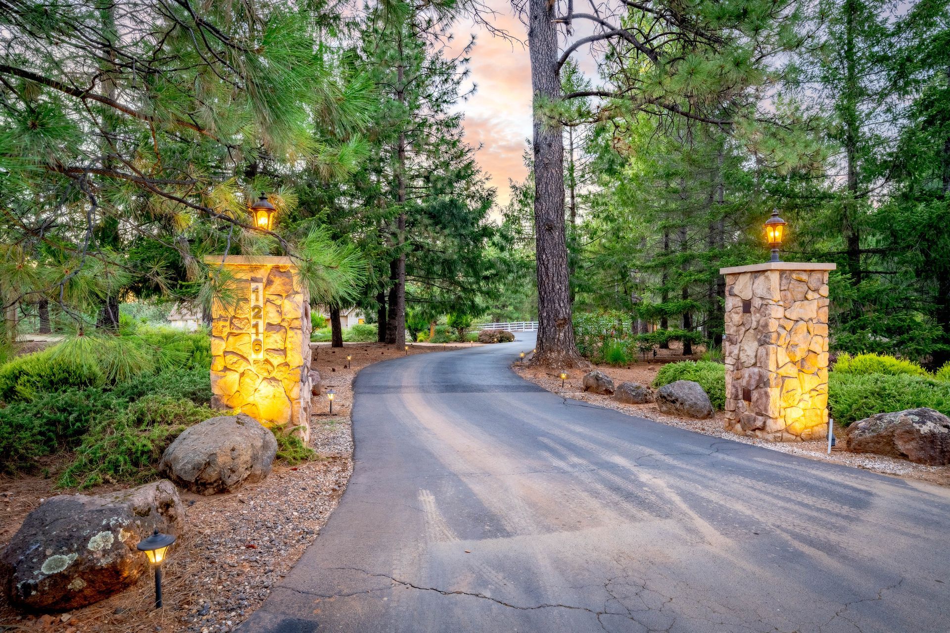
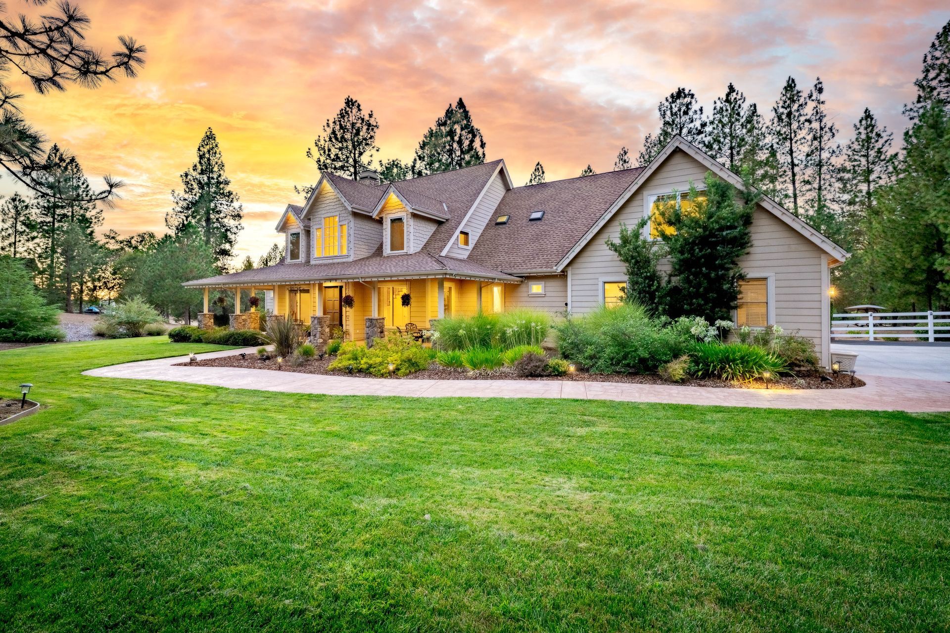
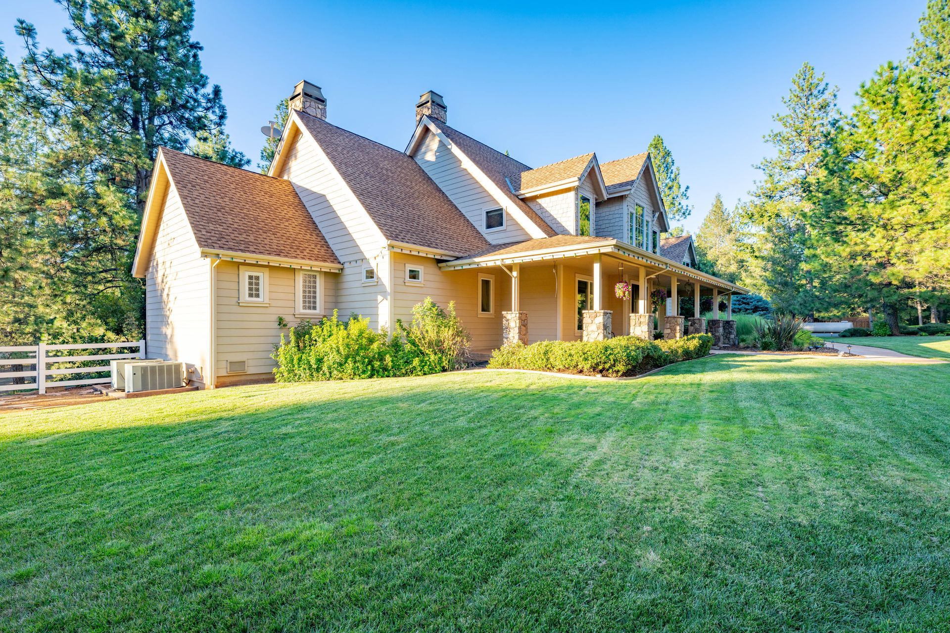
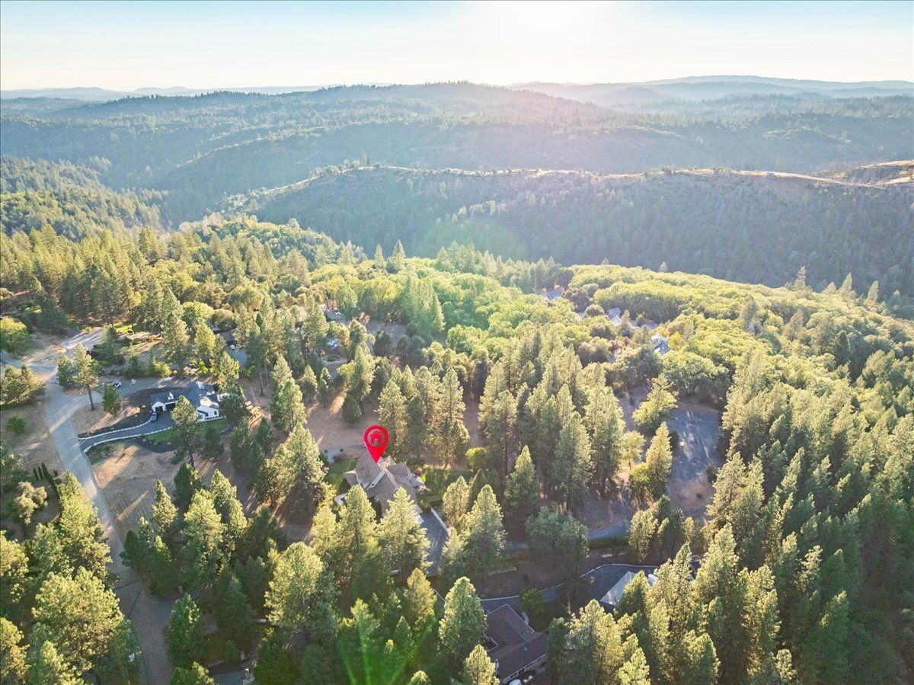
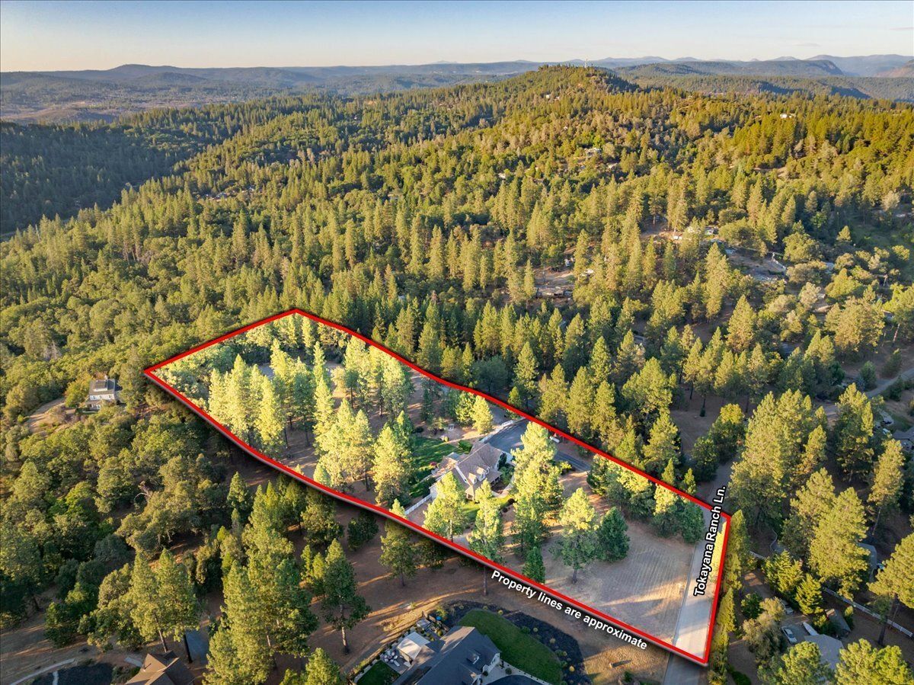
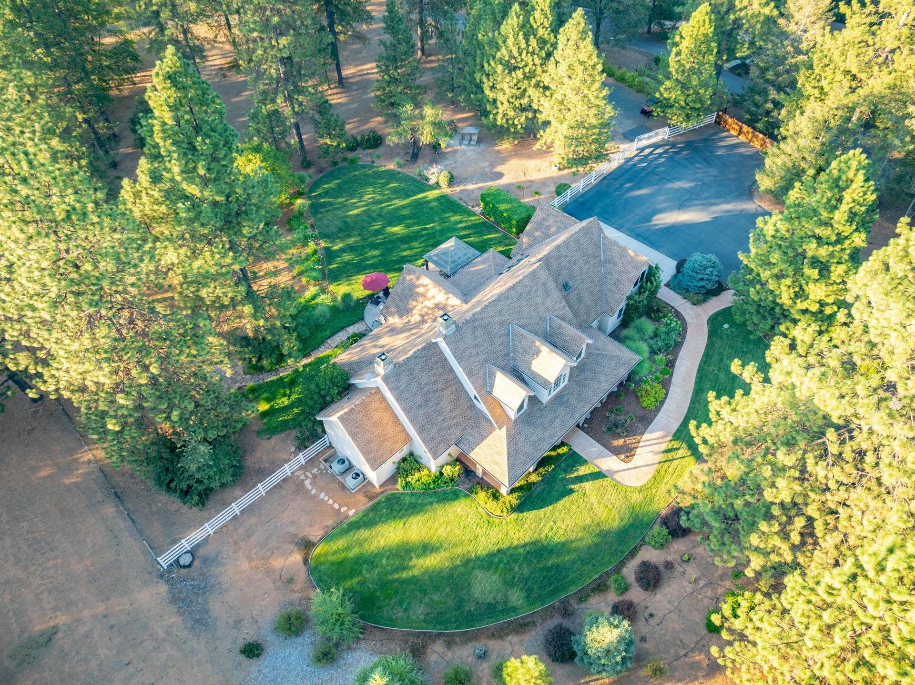
Some homes just look like home, and this beauty, set on 5.1 level acres with sweeping green lawns and classic covered porches, feels like the house you pictured when you imagined having space to spread out, settle in, and stay awhile.
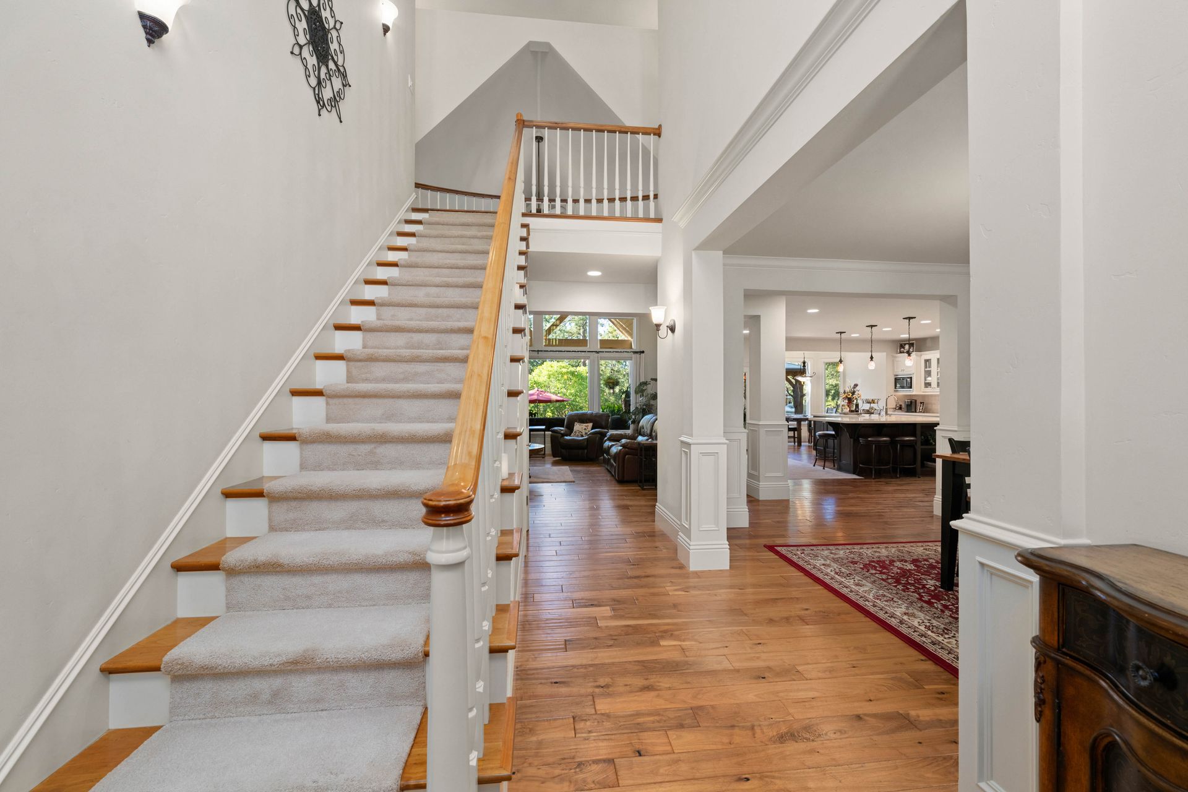
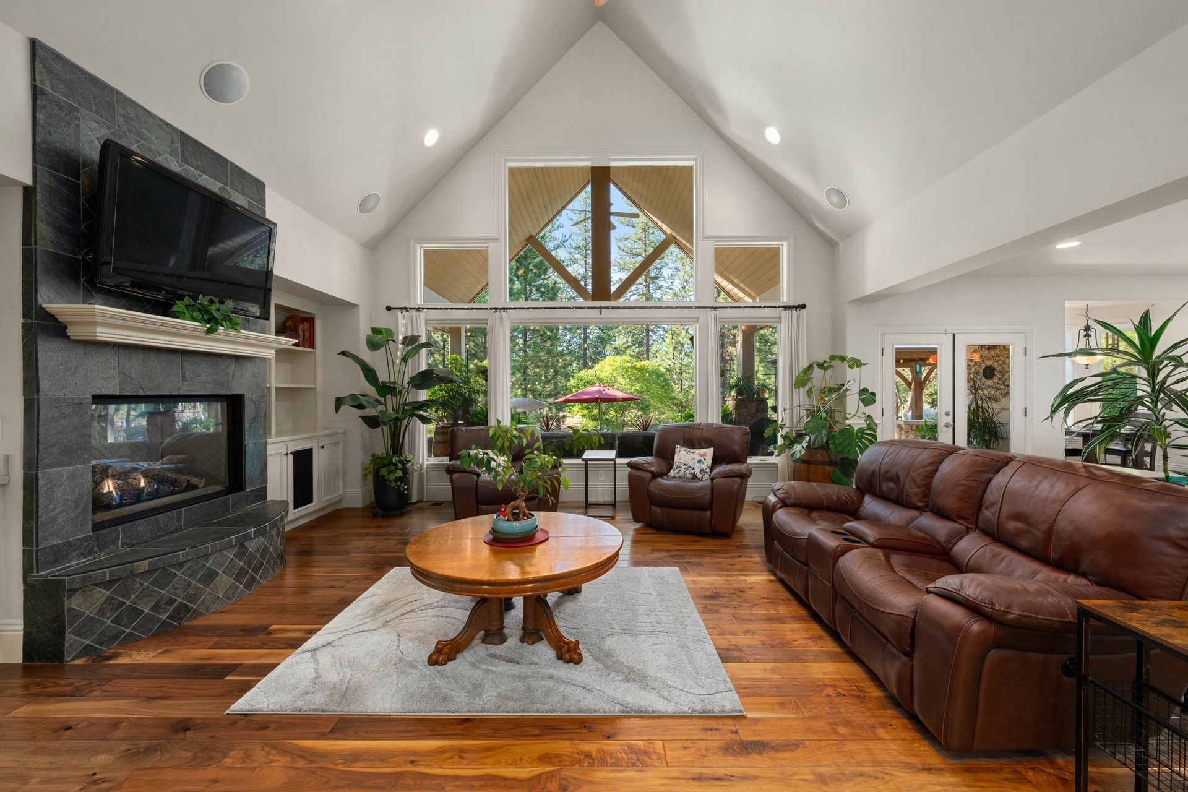
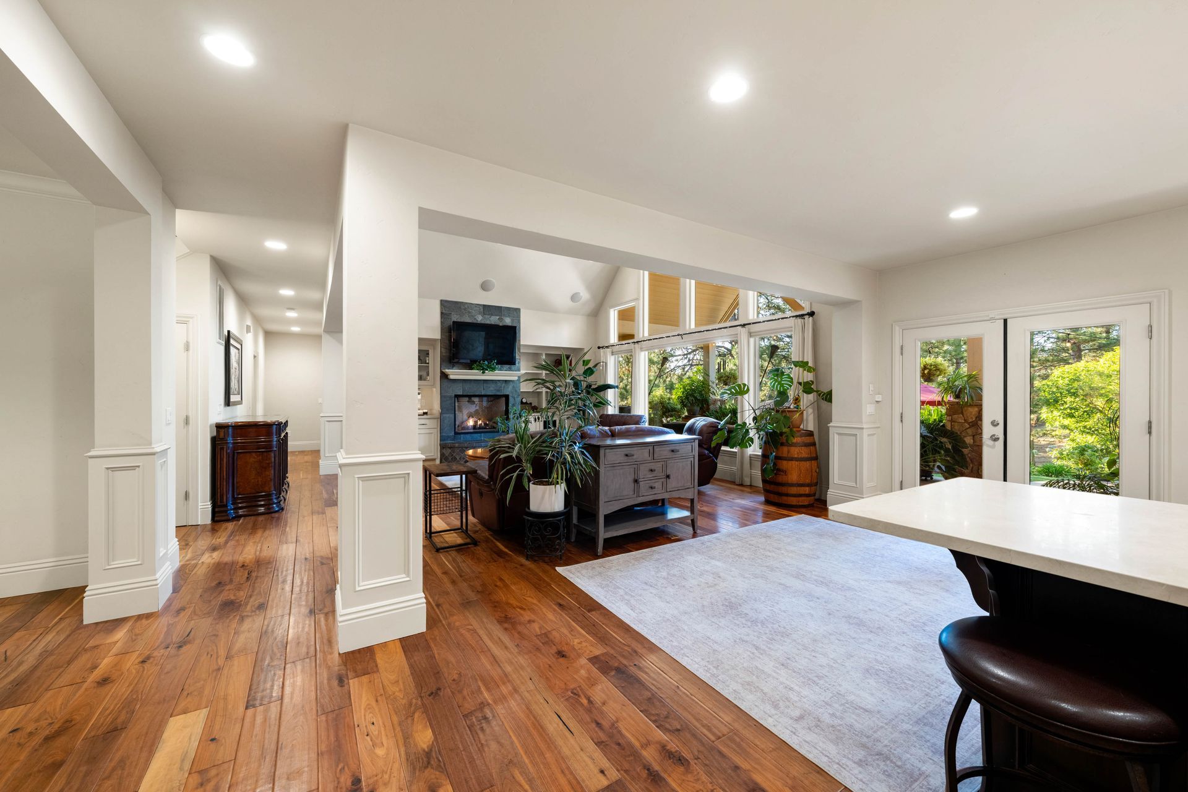
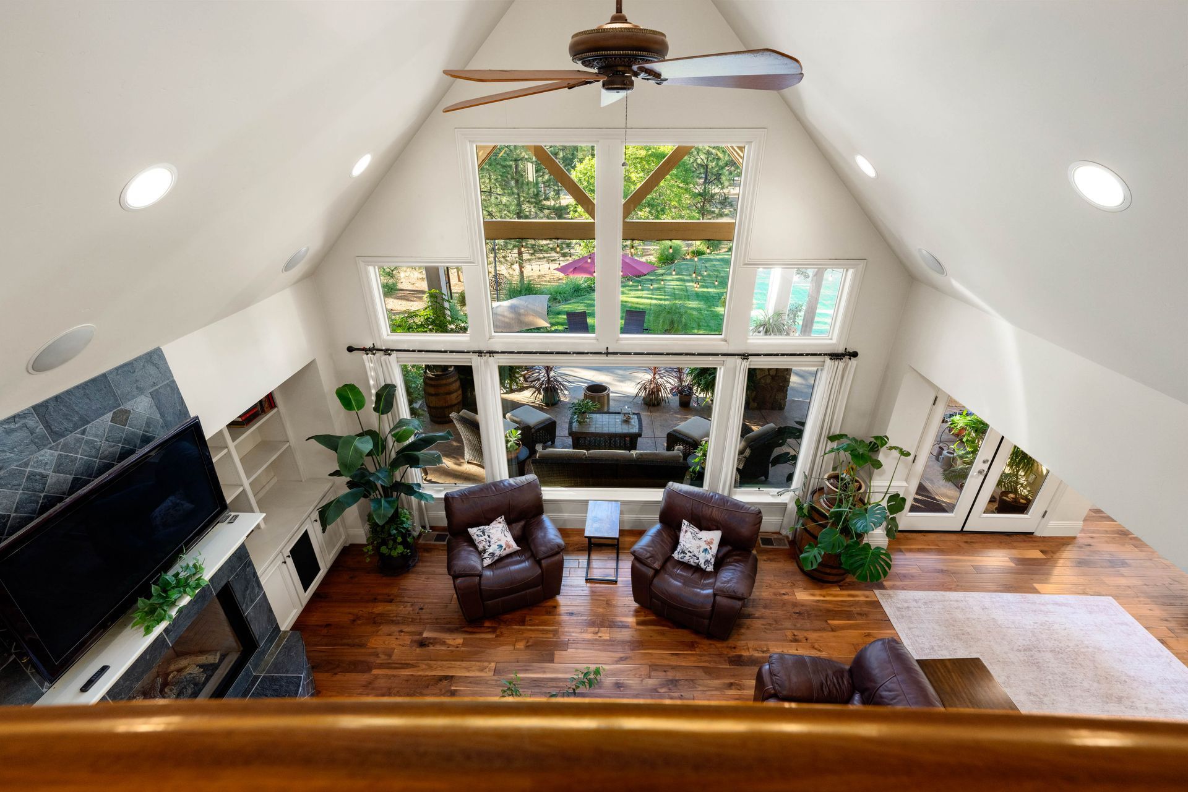
Exceptionally well-maintained and custom-built, the home offers a versatile layout with two main-level ensuite options and an upper level designed for guests, recreation or additional living space. Soaring ceilings and expansive windows bring in natural light and draw your eye to the backyard, while hand-scraped walnut hardwood floors and thoughtful custom details reflect pride of ownership throughout.
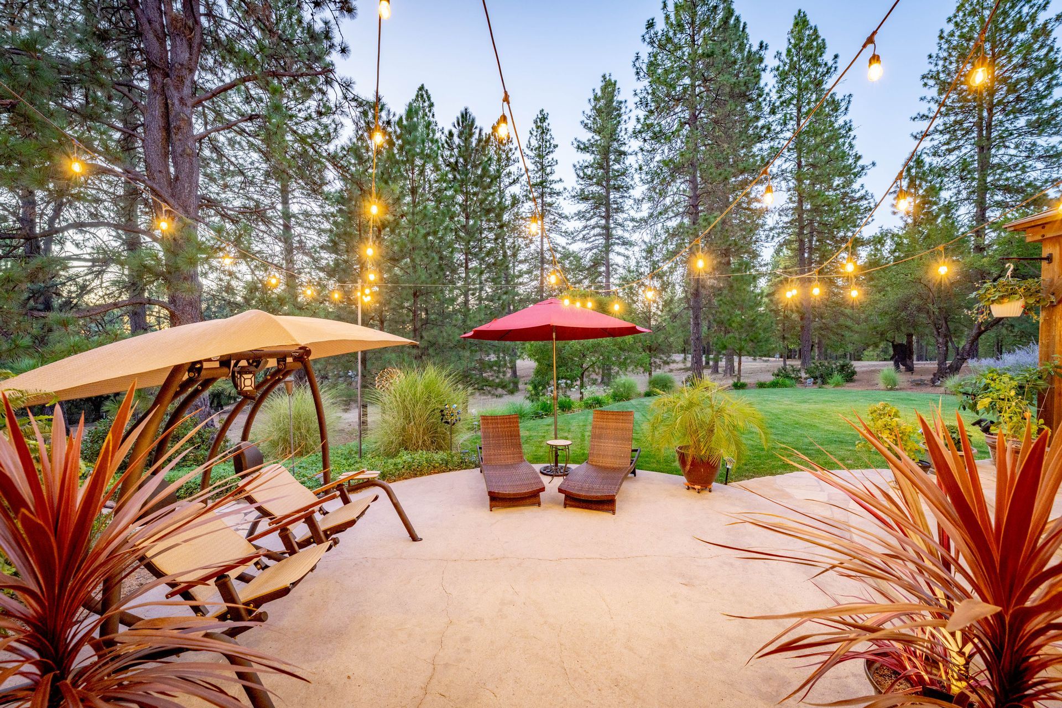
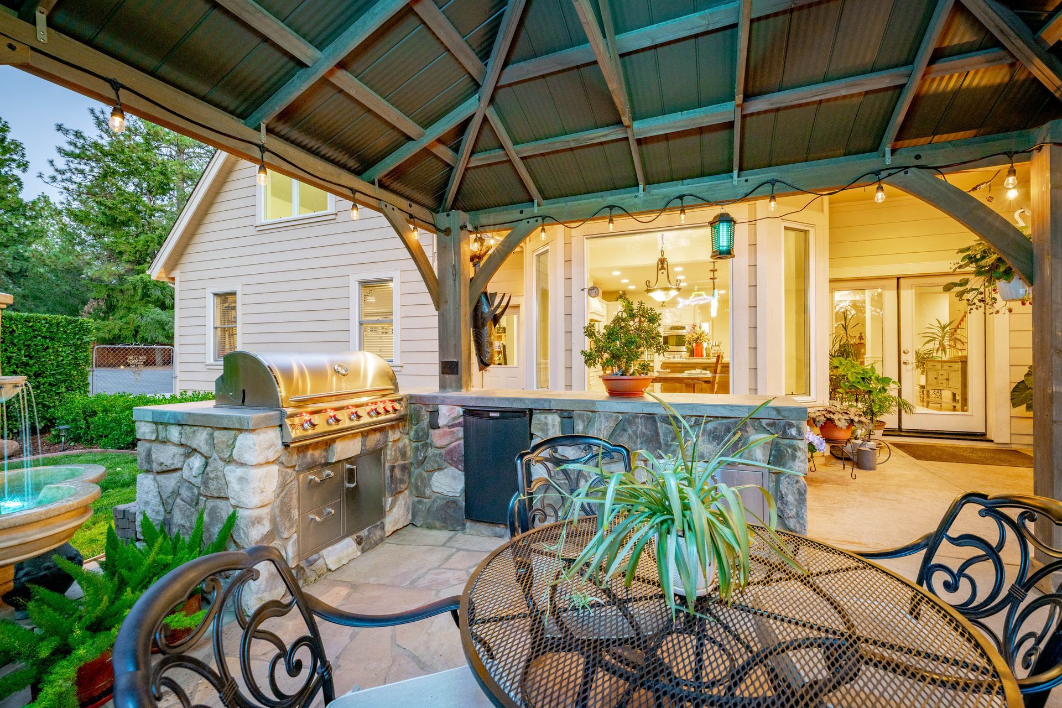
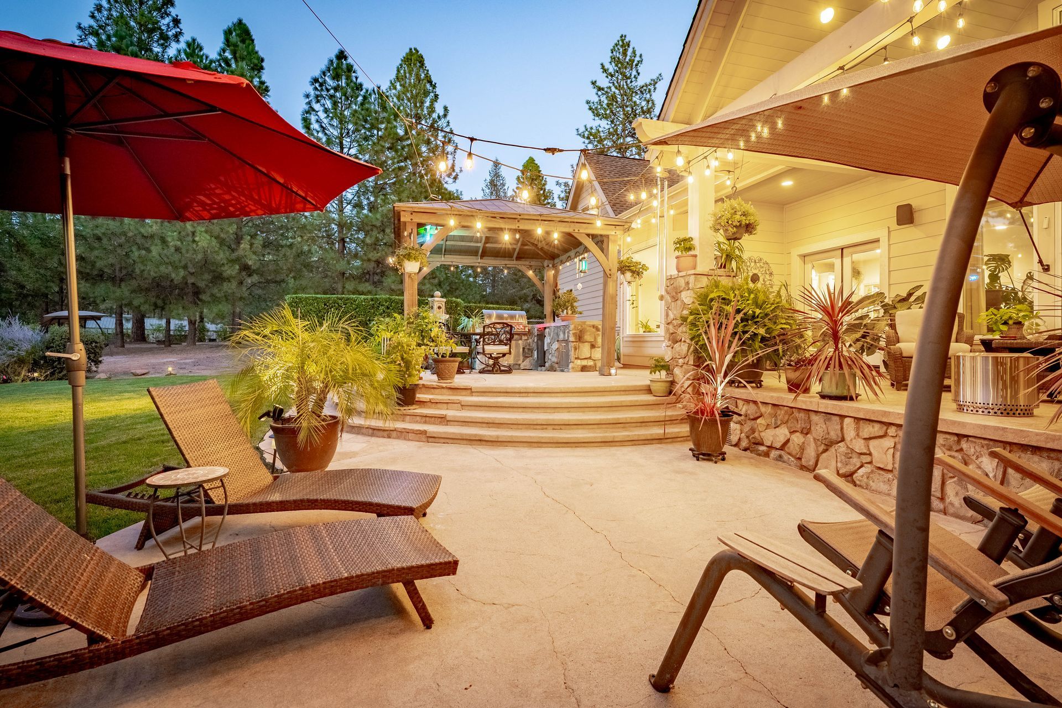
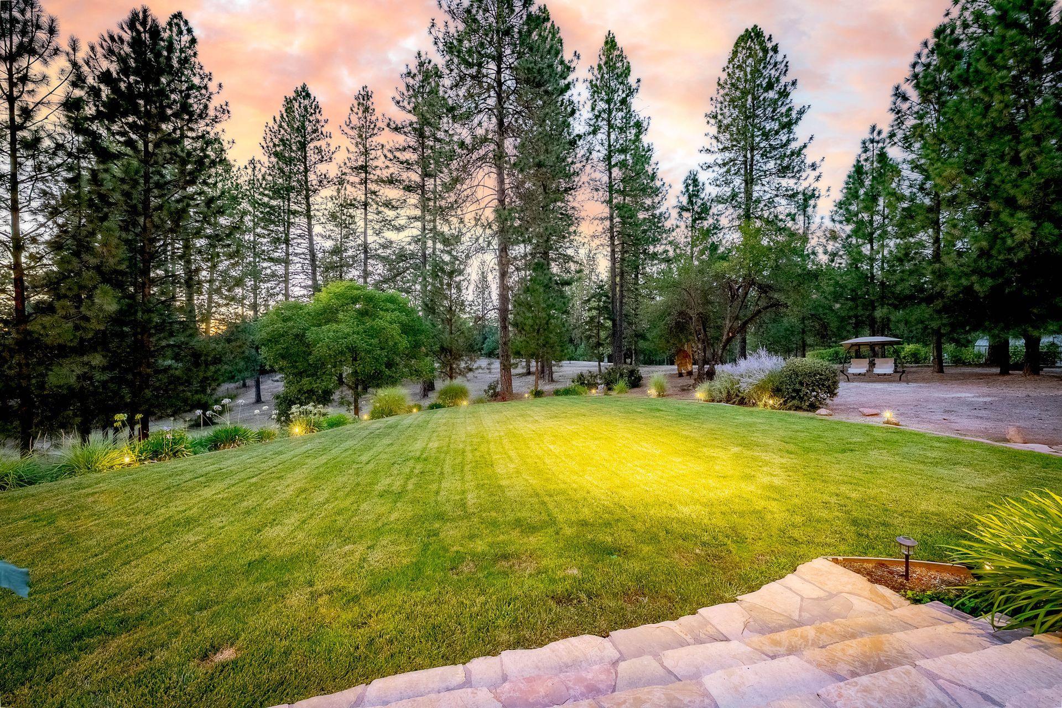
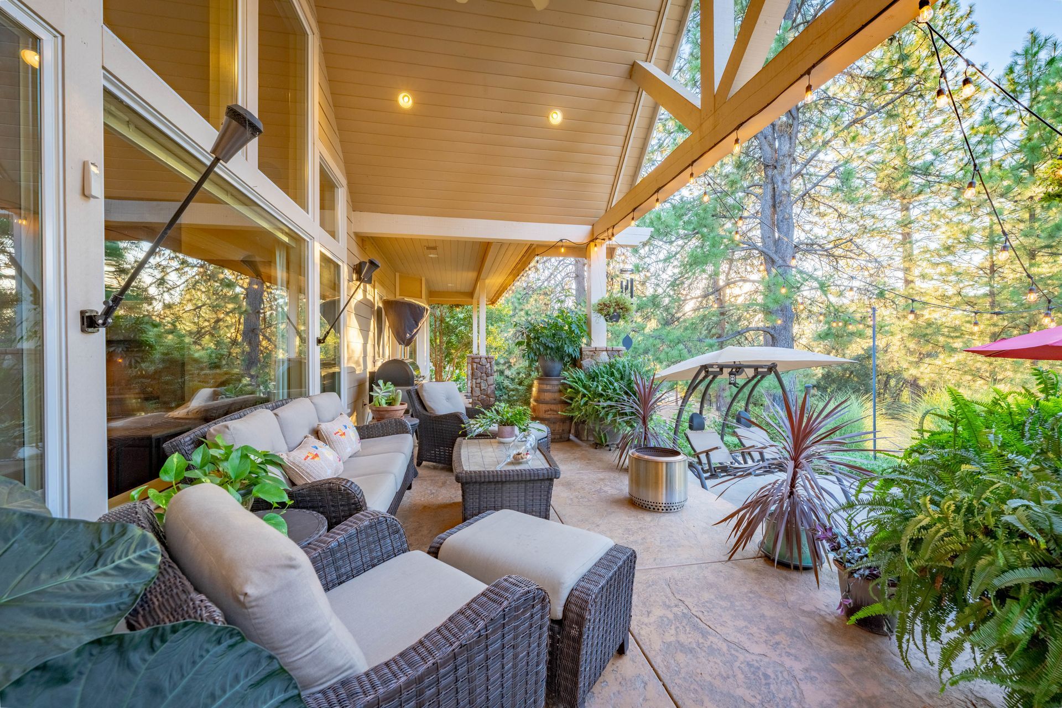
Outside, approximately 3.5 acres are fully fenced with lush lawn, sunset views, a covered patio and separate outdoor kitchen with built-in BBQ and bar. Beyond the main yard, a walking trail winds through the property, with ample space for RVs, boats and a future workshop or ADU.
Tucked along a private cul-de-sac, yet just minutes from town and freeway access, it’s the kind of place that makes coming home feel like getting away.
HOME FEATURES & IMPROVEMENTS
*Buyer to verify all features and information
Kitchen & Dining
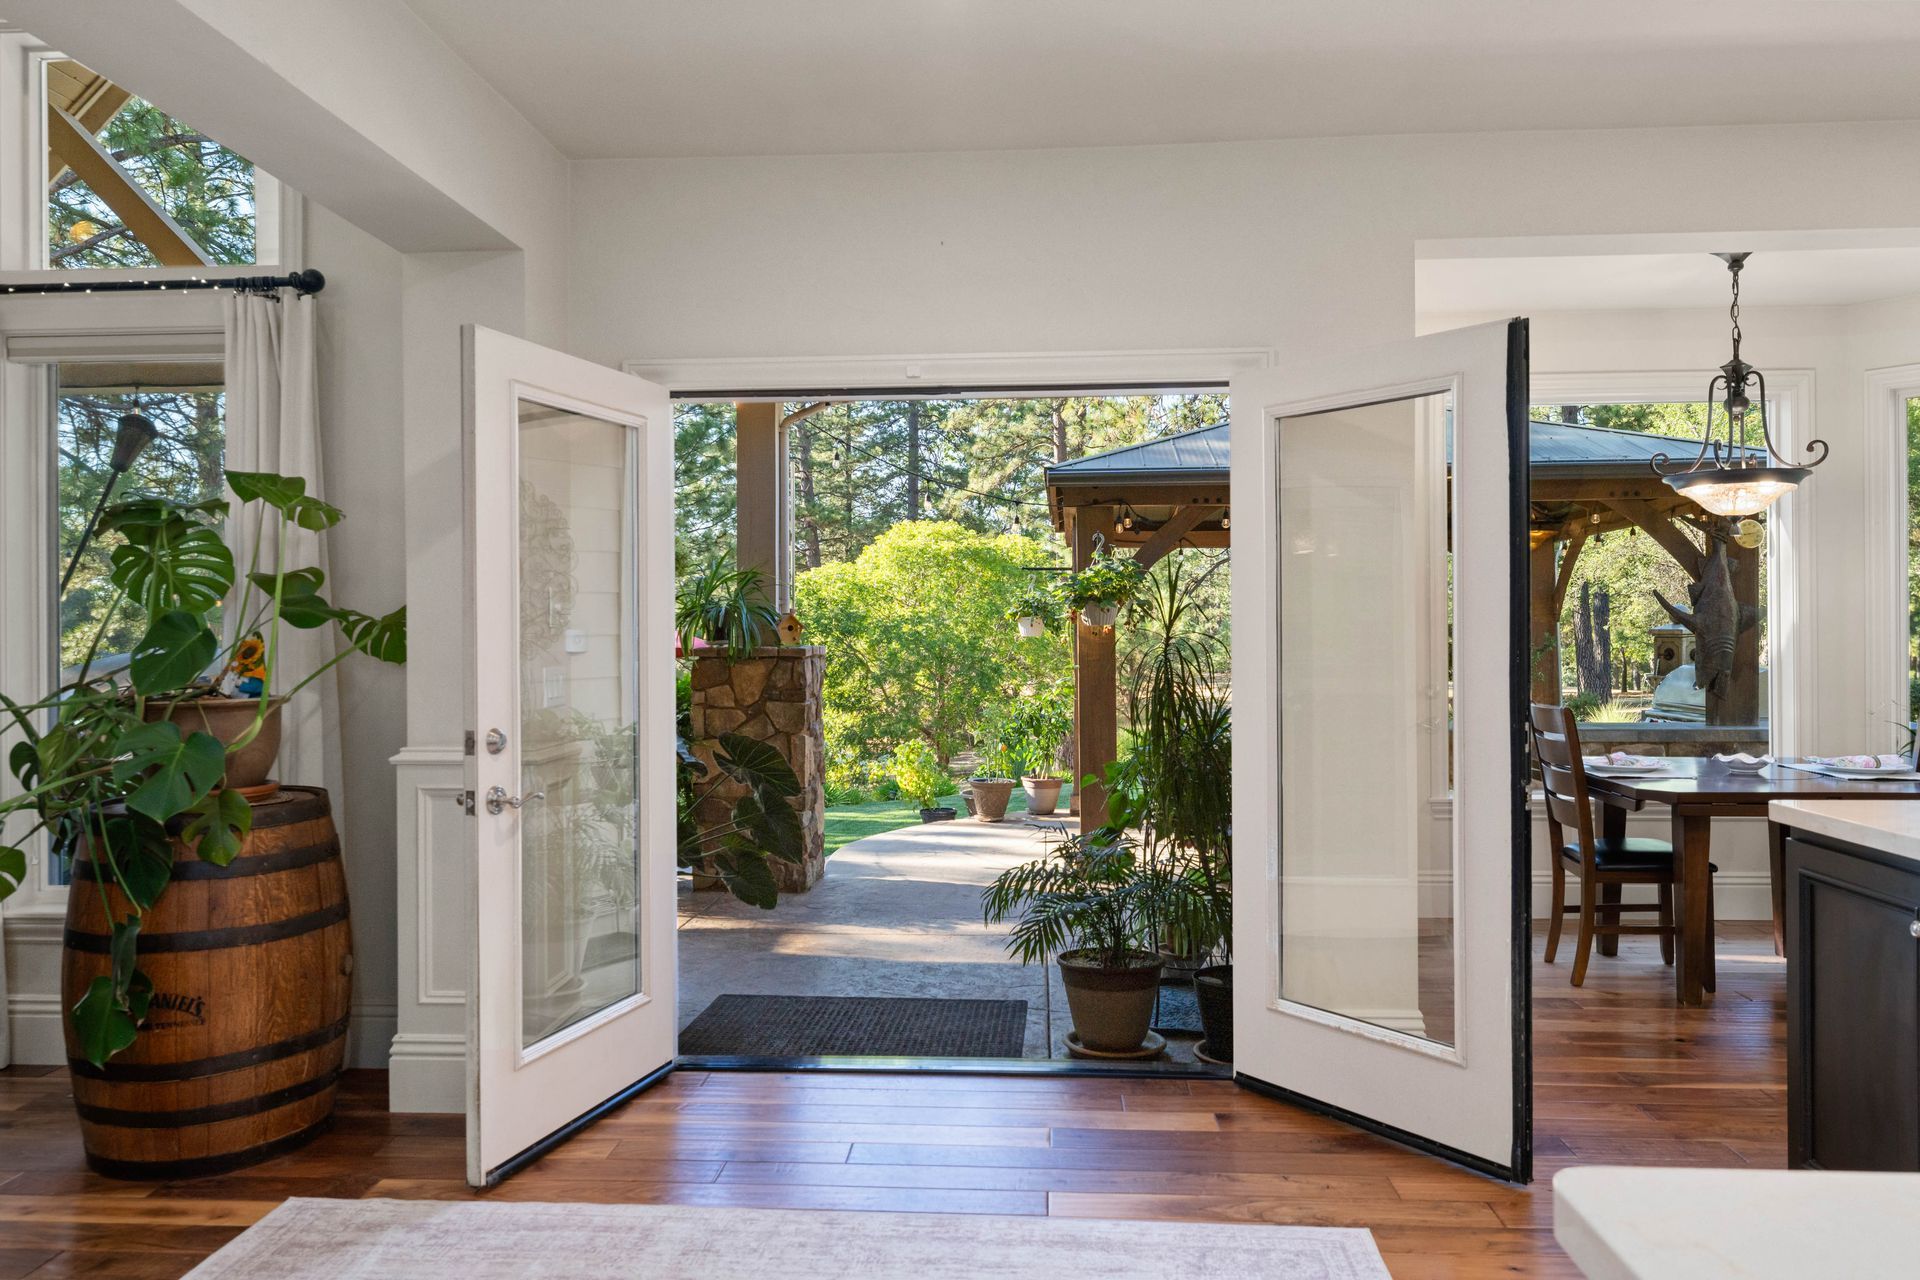
• French Door to Covered Patio
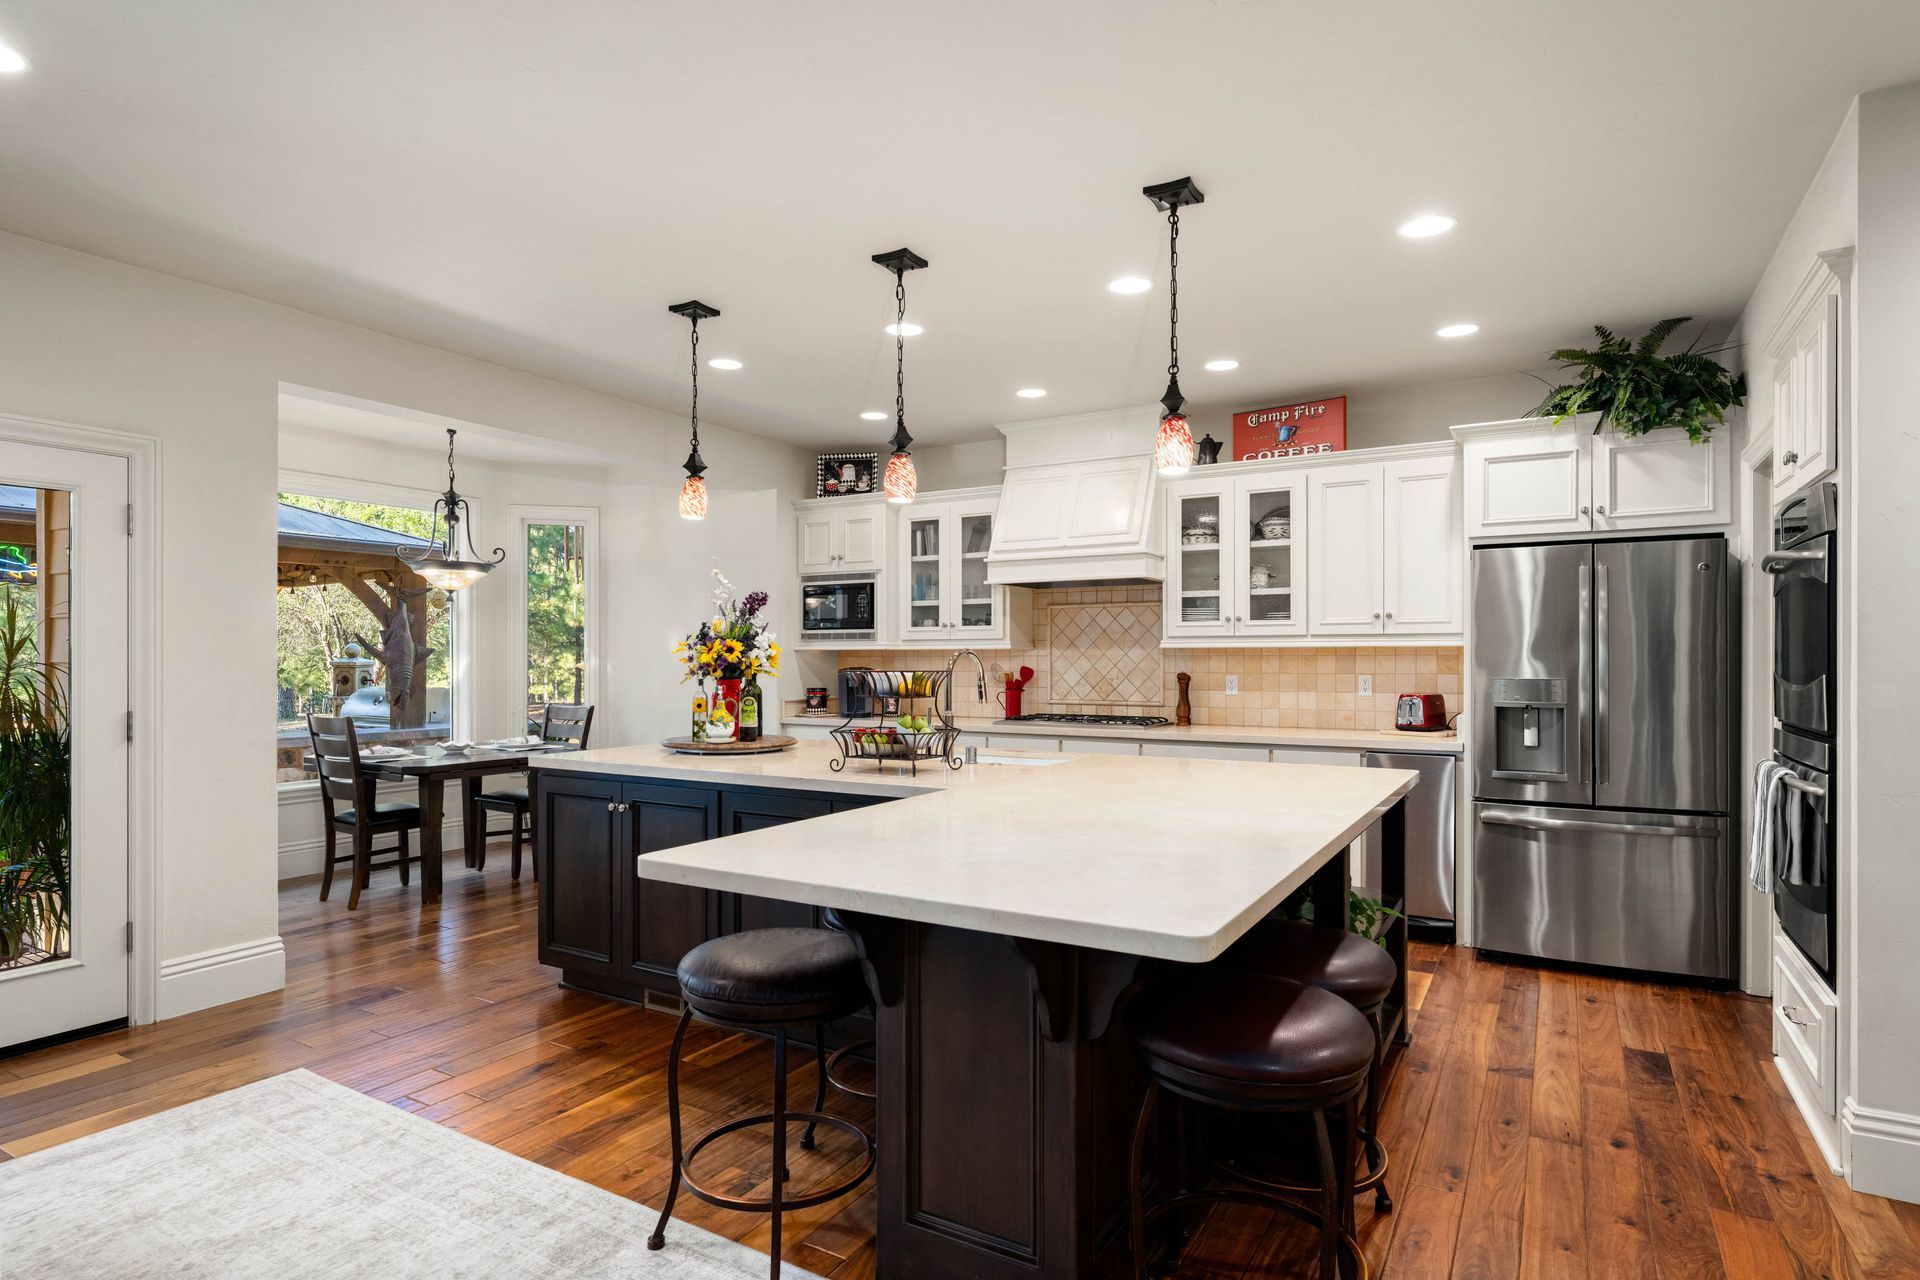
• Newer Stainless Steel Appliances
• Built-in 5-Burner Gas Cooktop/Stove
• Built-in Dual Ovens And Trash Compactor
• Custom Matching Cabinets w/ Pull-Out Shelves in Kitchen And Dining Room
• Spacious Kitchen Island with Dual-Side Storage, Dining Bar, And Bookcase
• Deep Porcelain Farmhouse Sink
• Antique/Bubble-Glass Display Cabinet Doors
• Honed Marble Slab Countertops in Kitchen And Dining Room
• Walk-in Pantry
• Cheerful Breakfast Nook with Bay Window
Family / Great Room
• 18-Foot Ceilings
• Expansive Windows Overlooking Backyard
• Two Floor Electrical Outlets
• Floor-to-Ceiling Slate Tile Fireplace with A Wood Mantel And Hearth.
• Built-in Cabinets And Bookshelves with Wet Bar, Sink And Wine Cooler
• Recessed Lighting And Surround Sound
• Automatic Window Blinds
Primary Ensuite
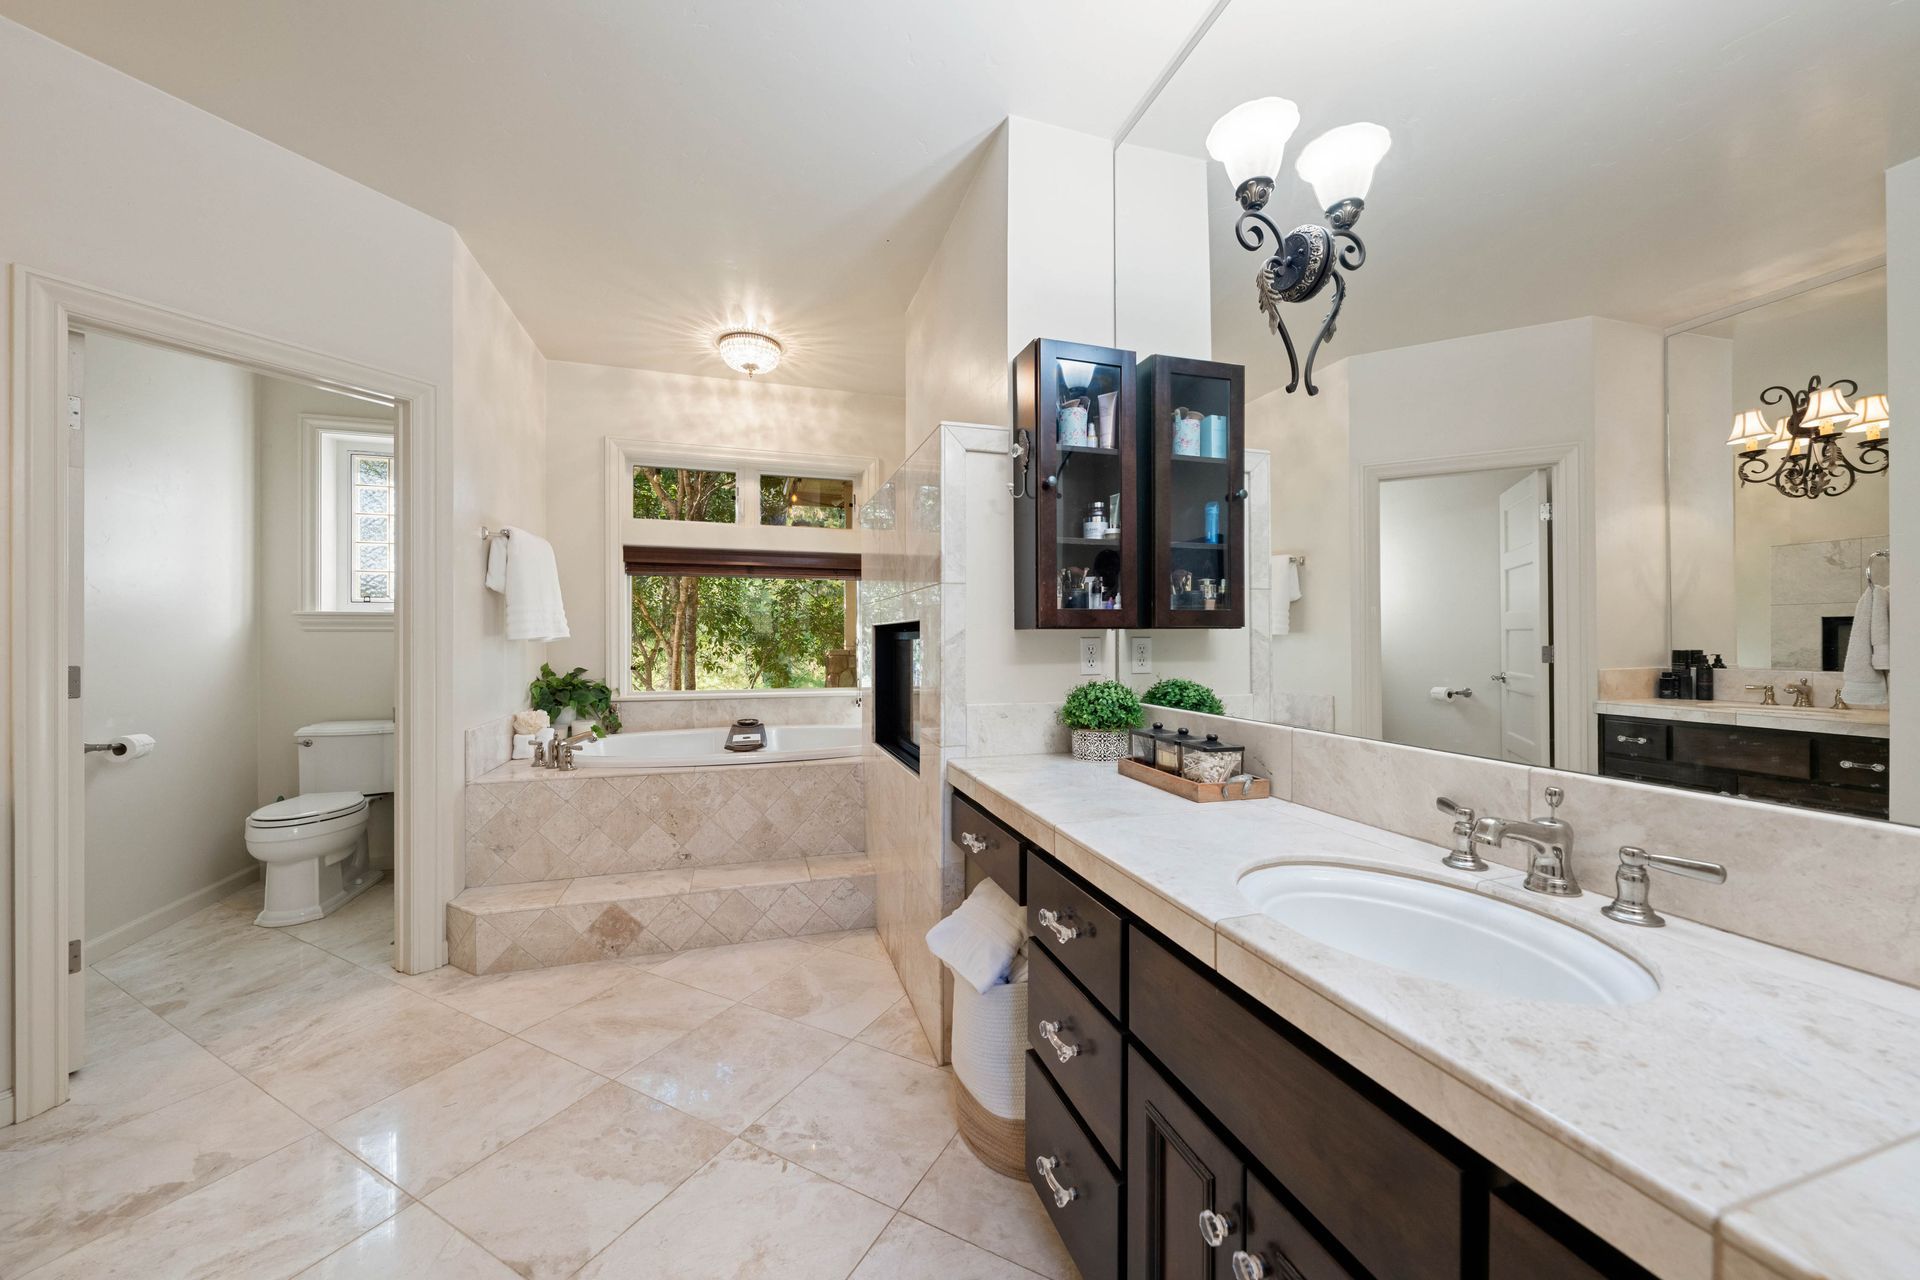
• Double-Sided Gas Fireplace
• Back Patio Access
• Bay Window
• Walk-in Closet with Extensive Custom Cabinetry And Island
• Jetted Soaker Tub
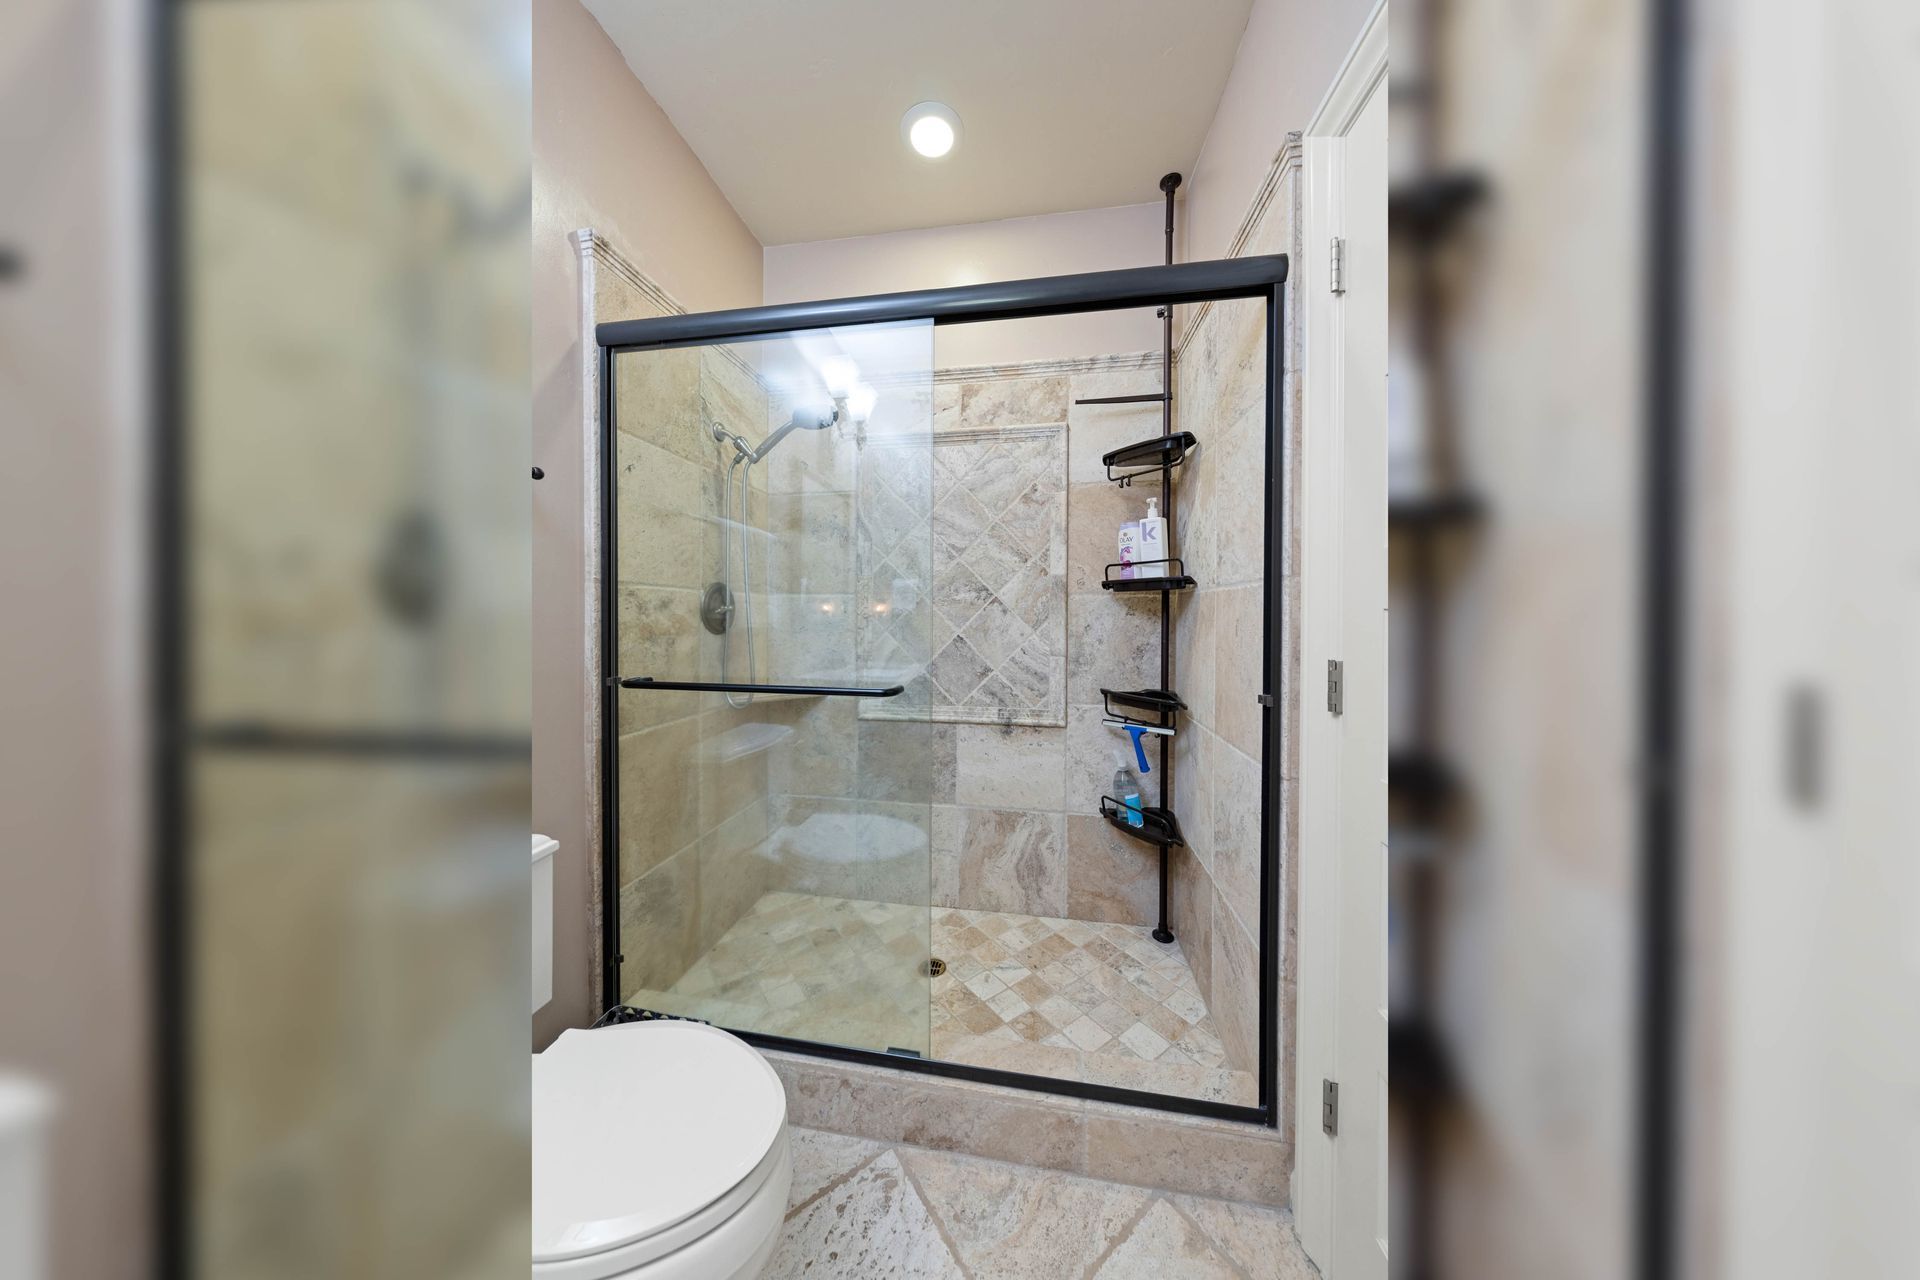
• Walk-in Spa Shower with Dual Shower Heads And Water Flow Settings
• Separate Dual Vanity Counters And Sinks
• Marble Tile Flooring, Counters, Shower And Tub Surround
Floor Plan & Bonus Spaces
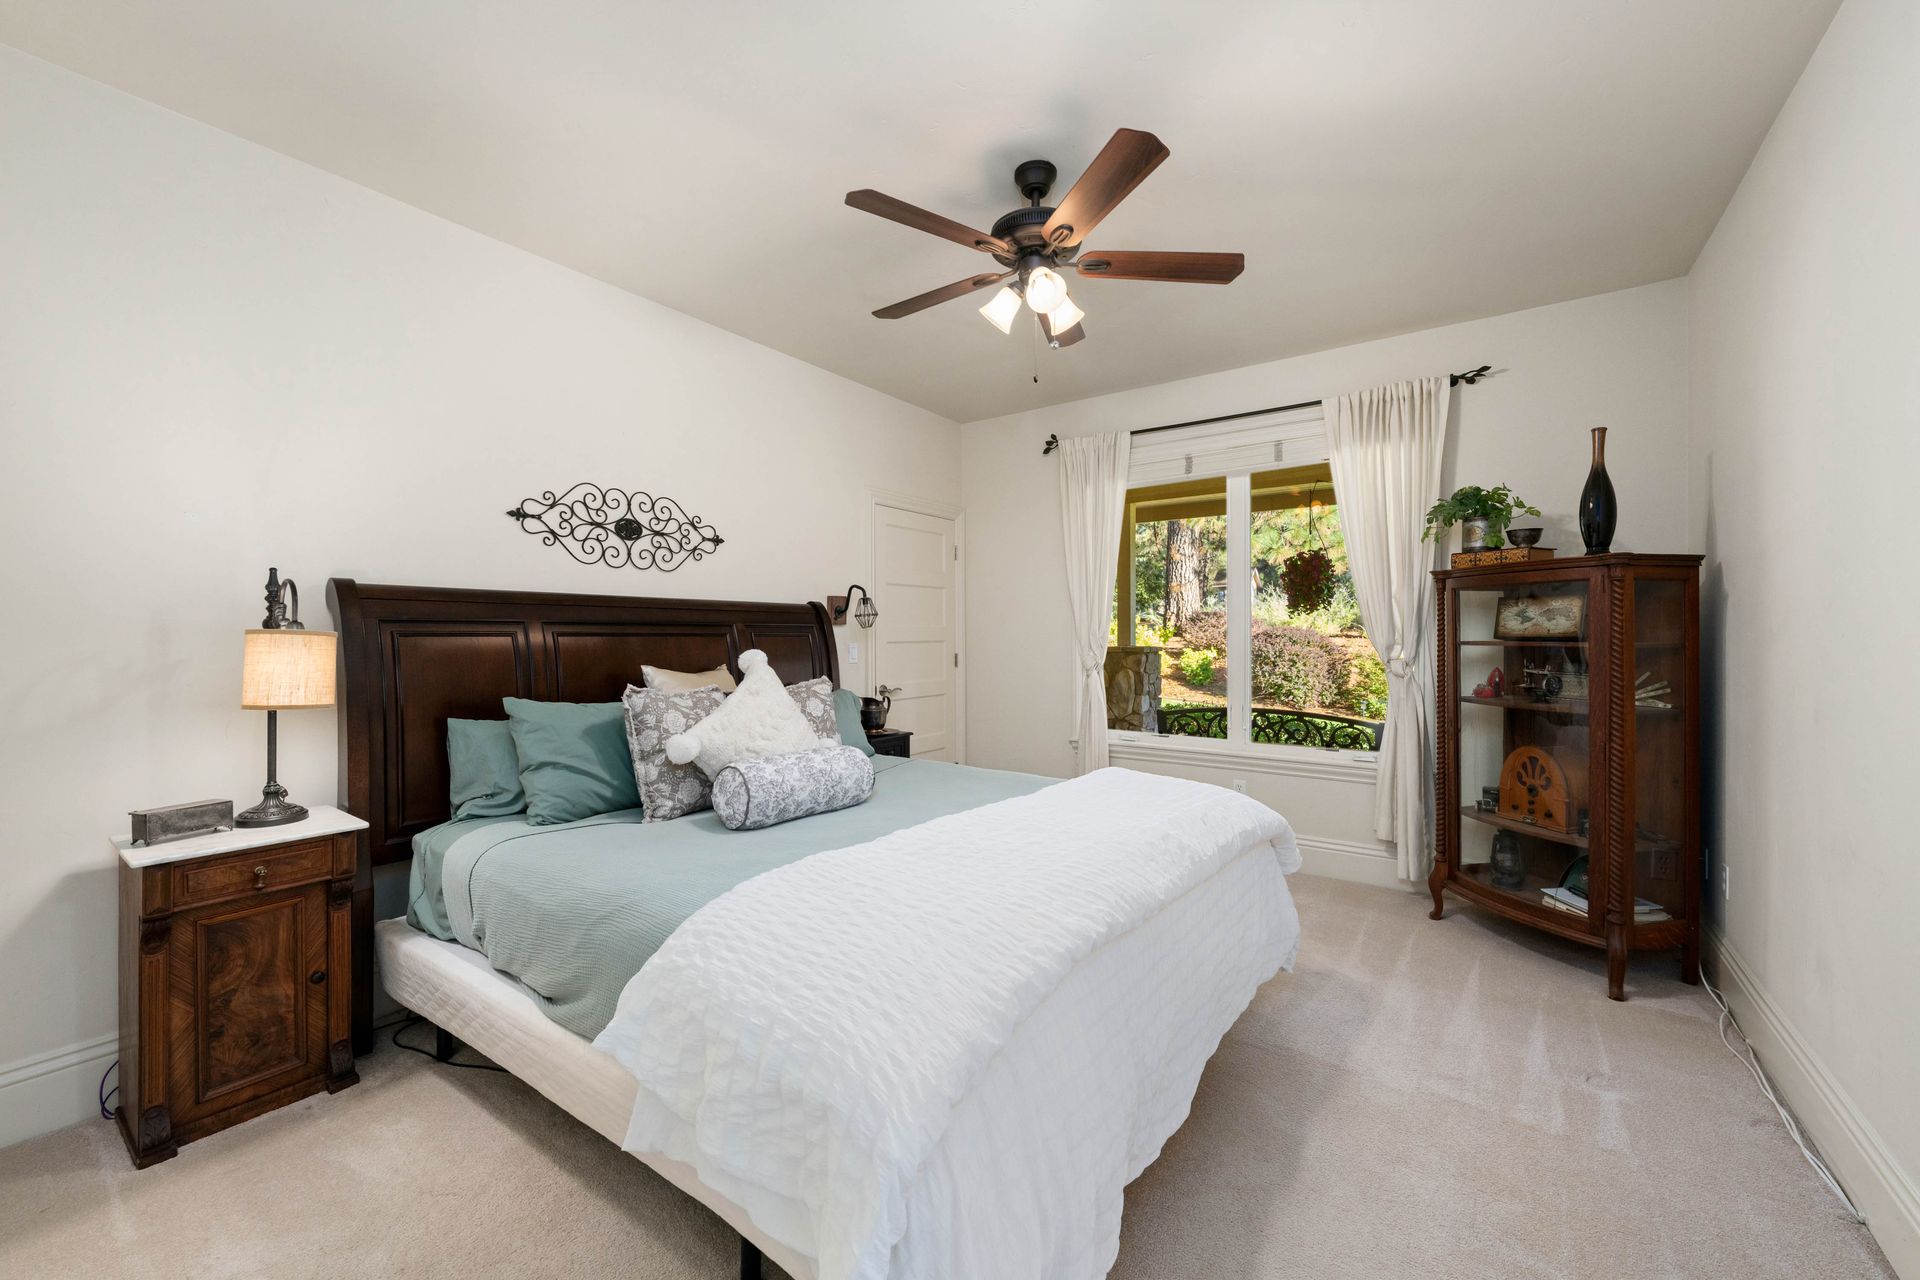
• Main-Floor Second Primary Ensuite
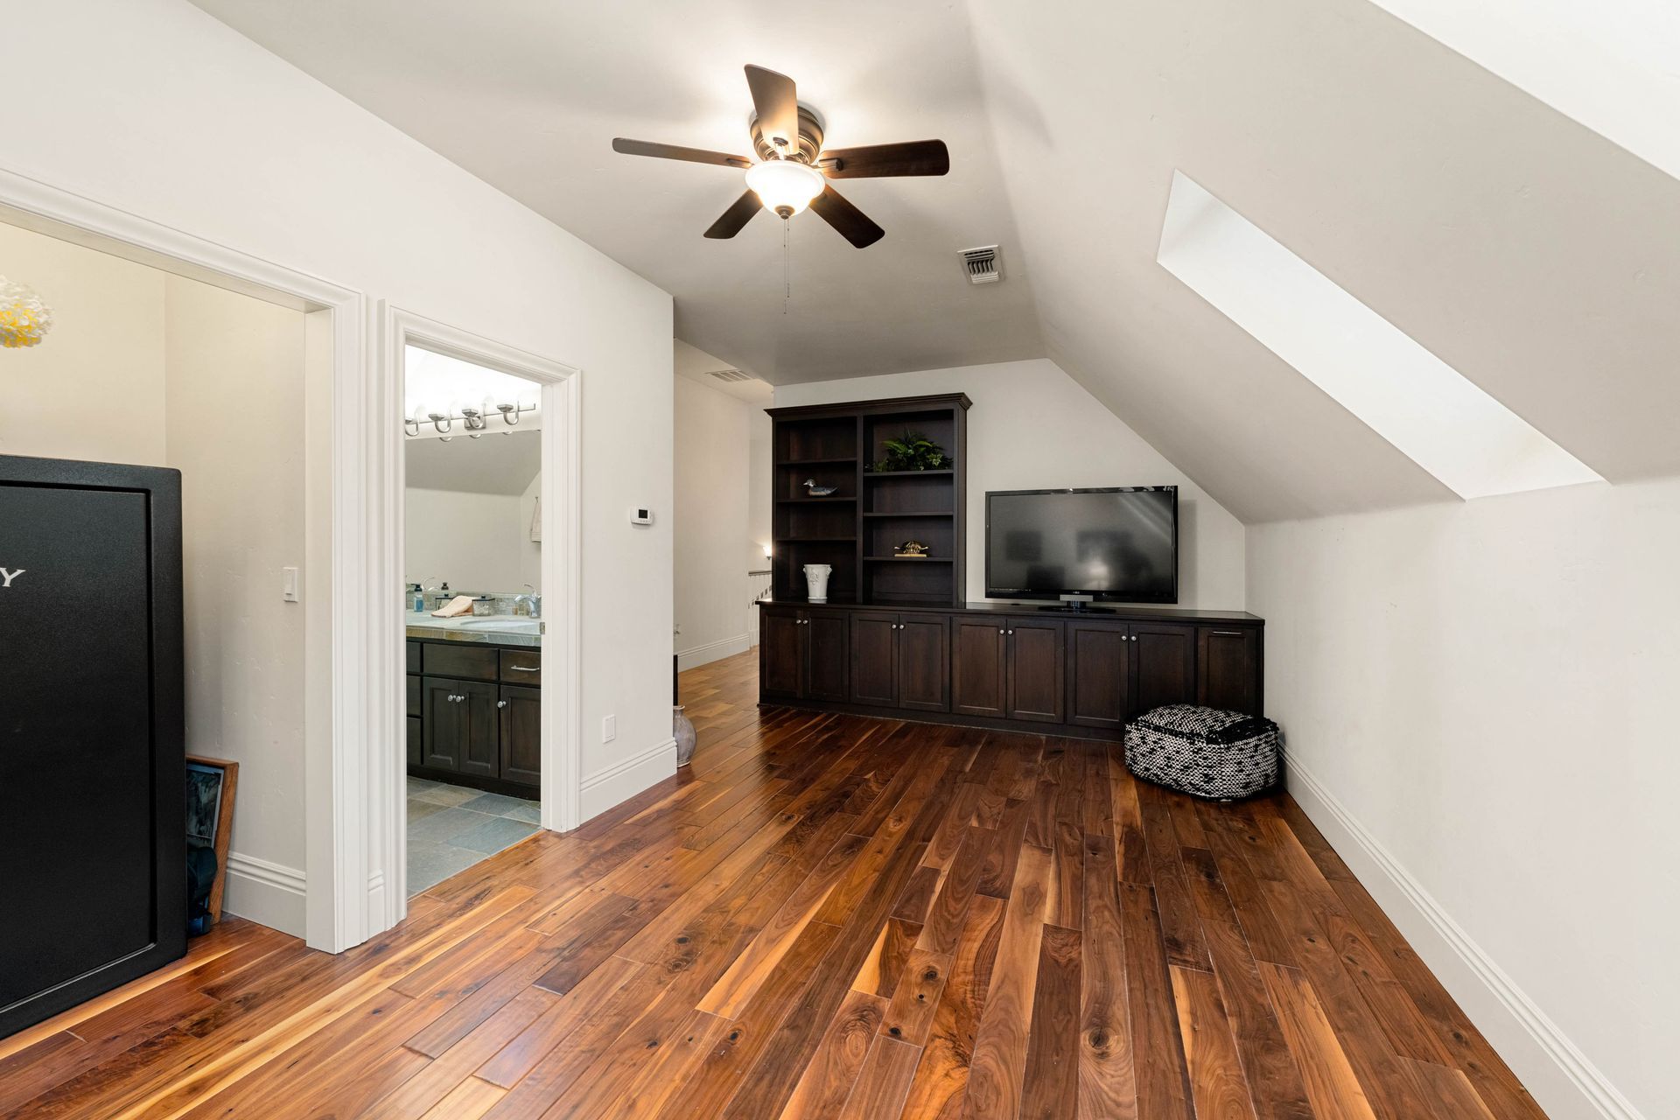
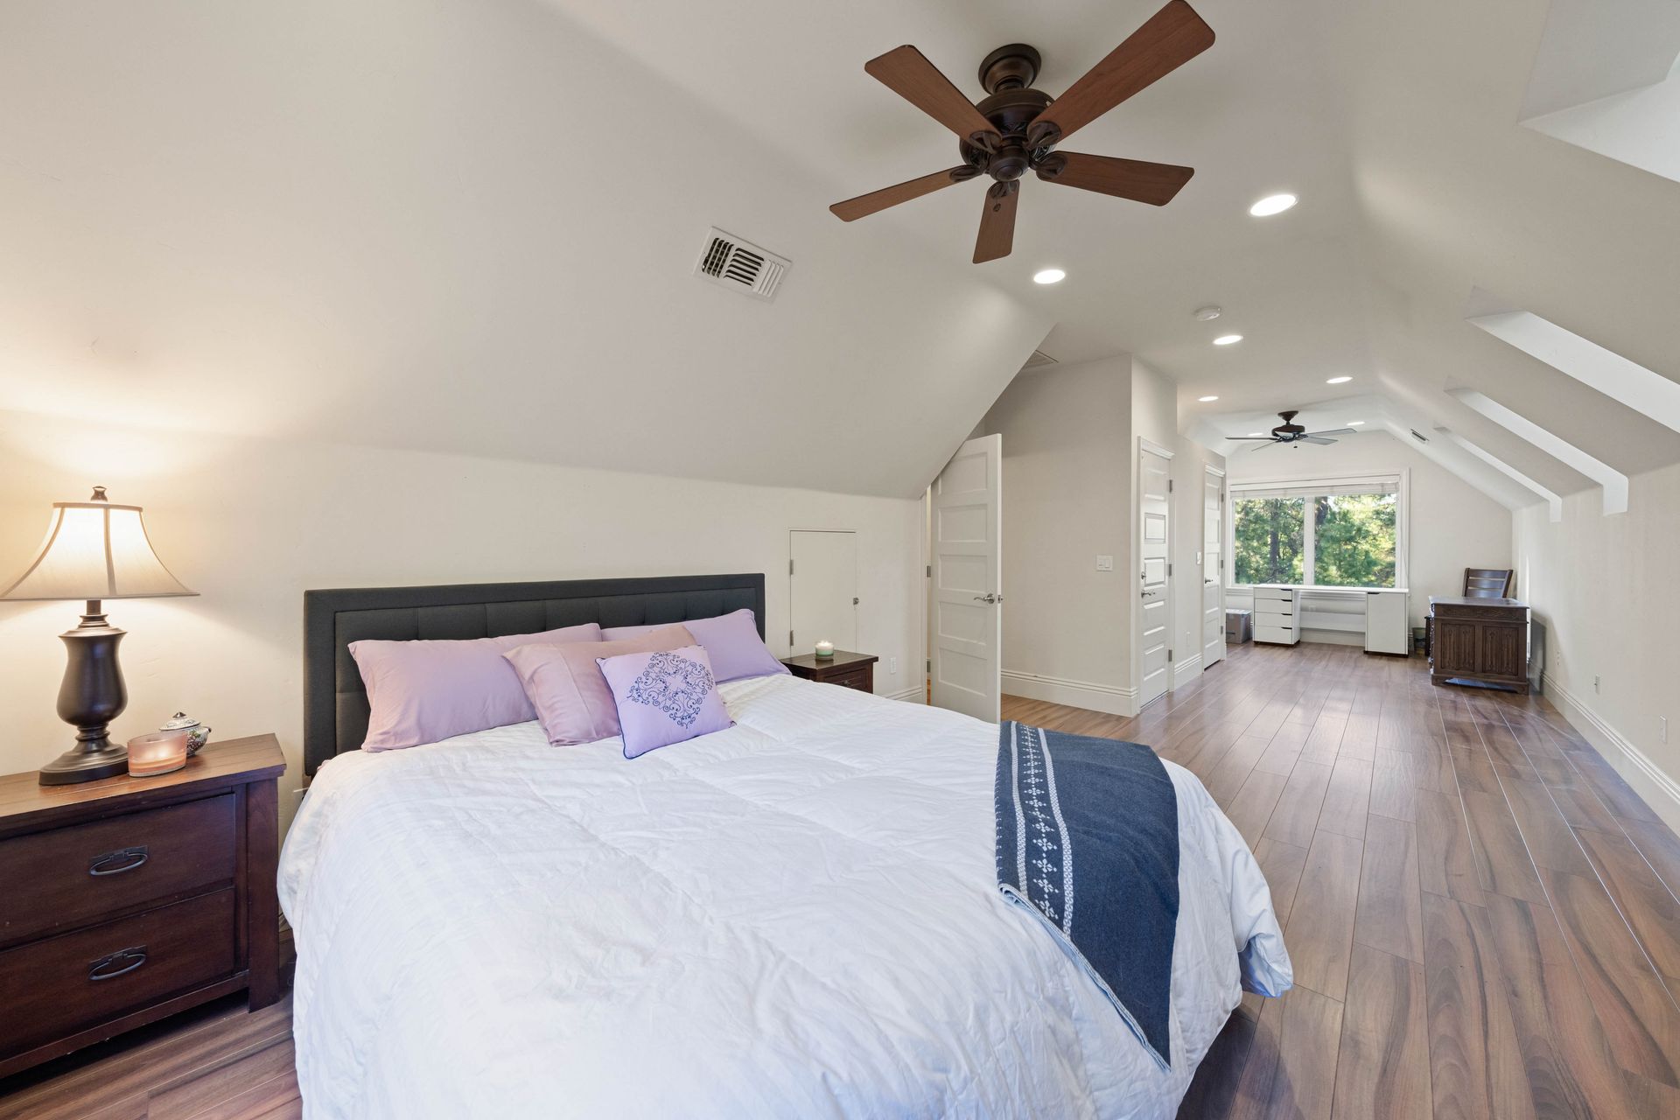
• Upper Level Approx. 400 Sq Ft Bonus Room with Closets
• Separate/Private Access from Garage to Upper Level
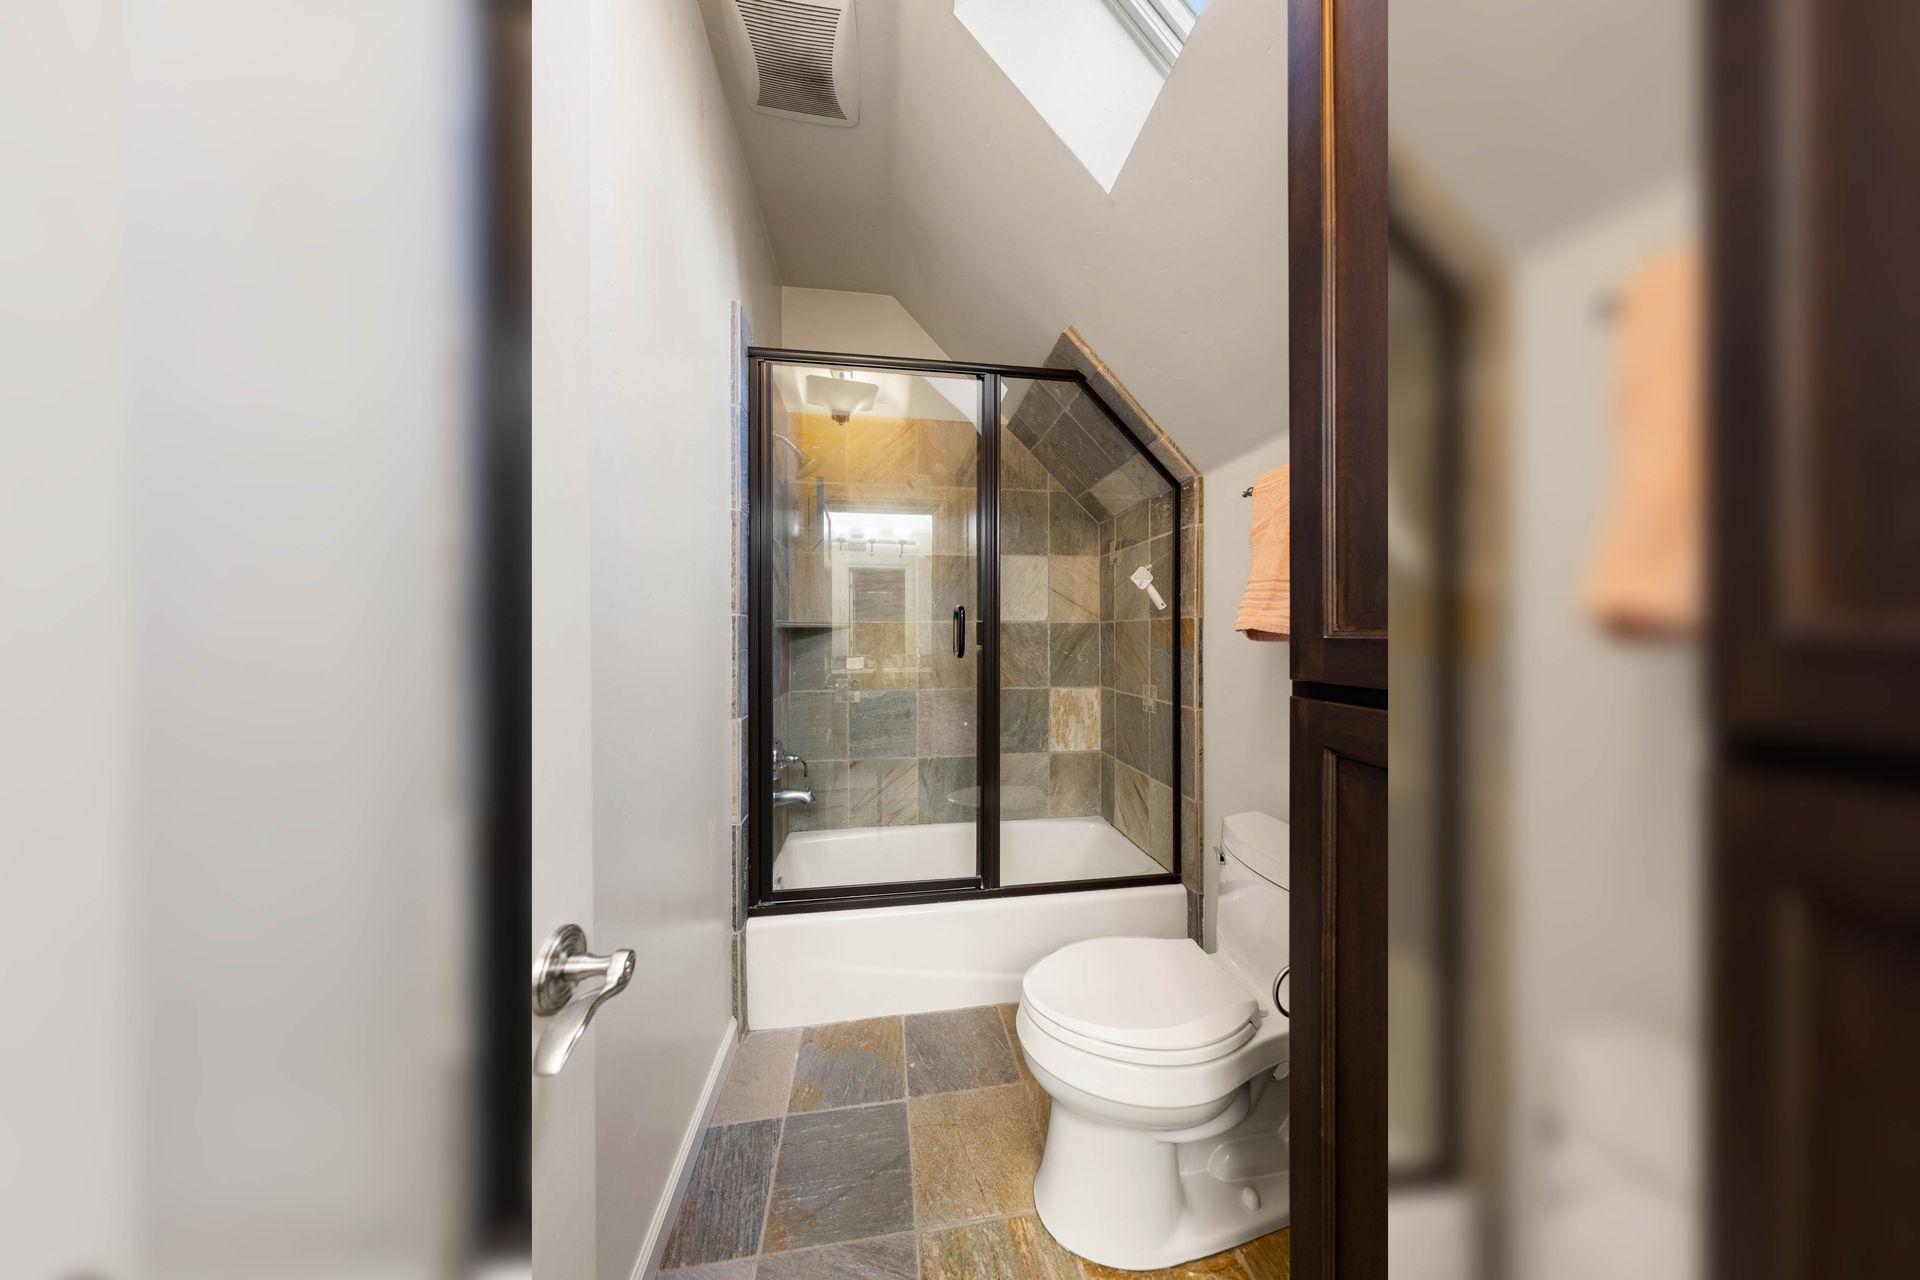
• Upper-Level Media Loft And Full Bathroom
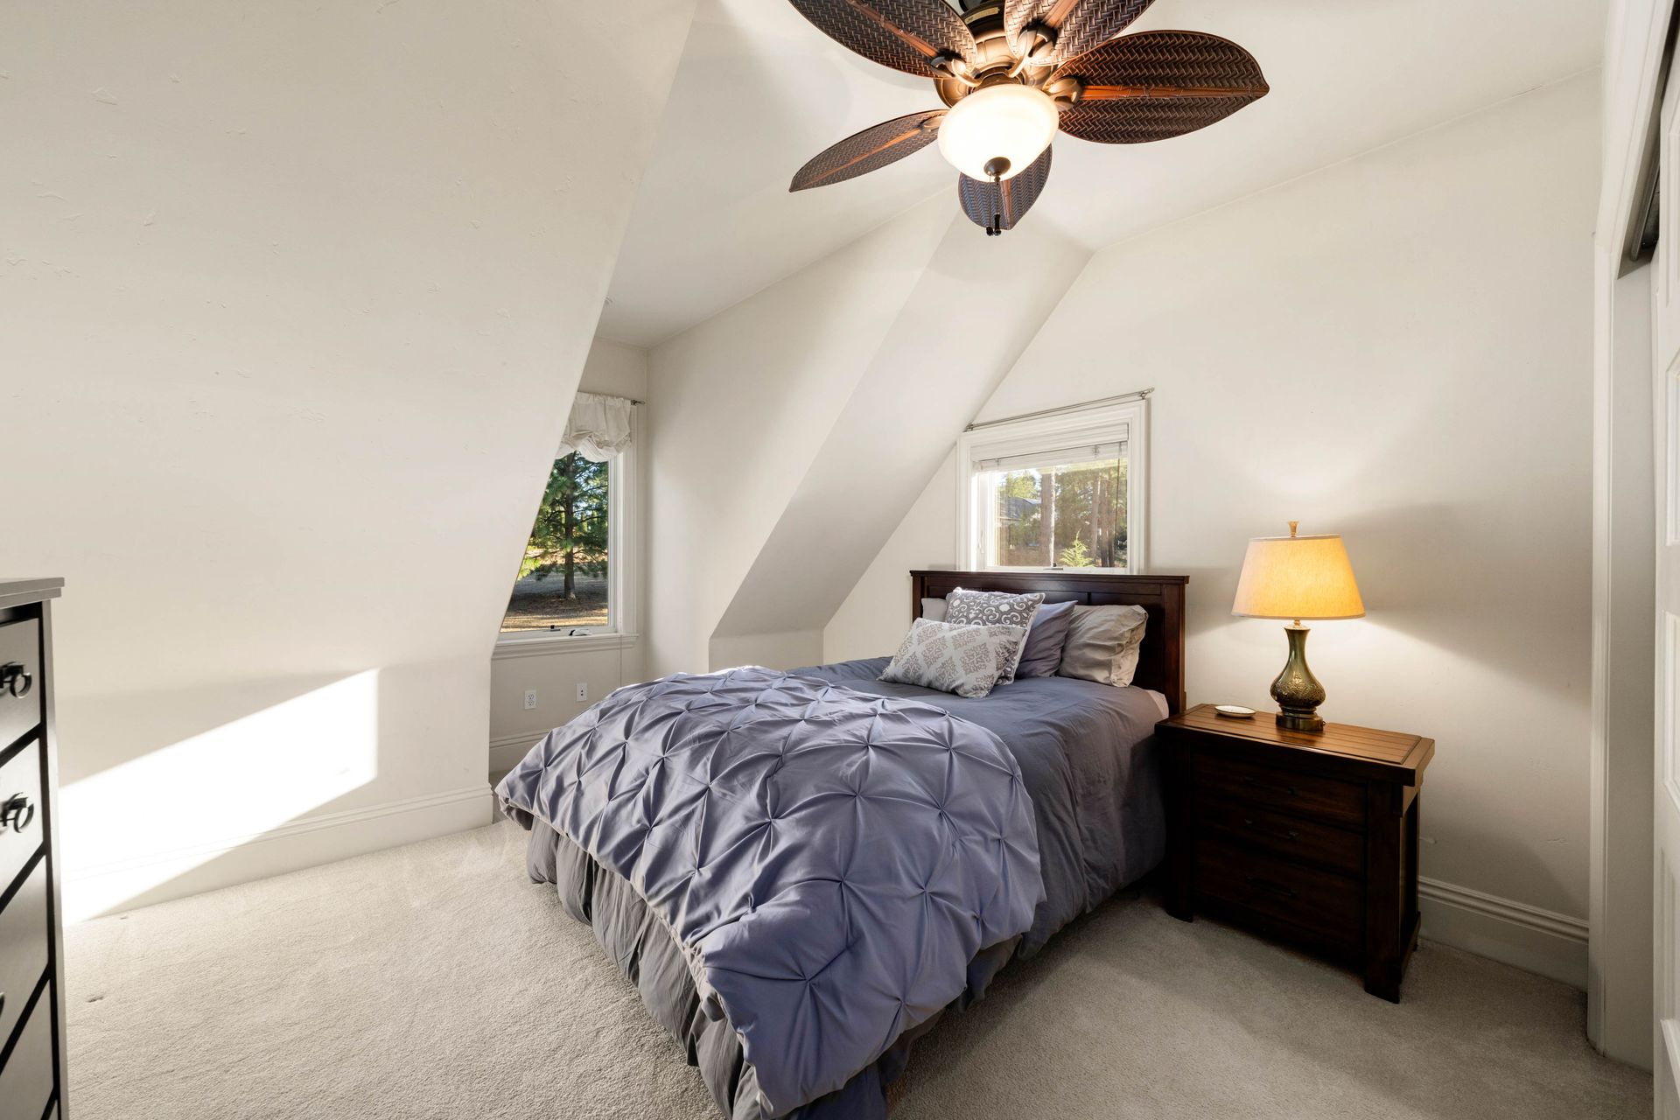
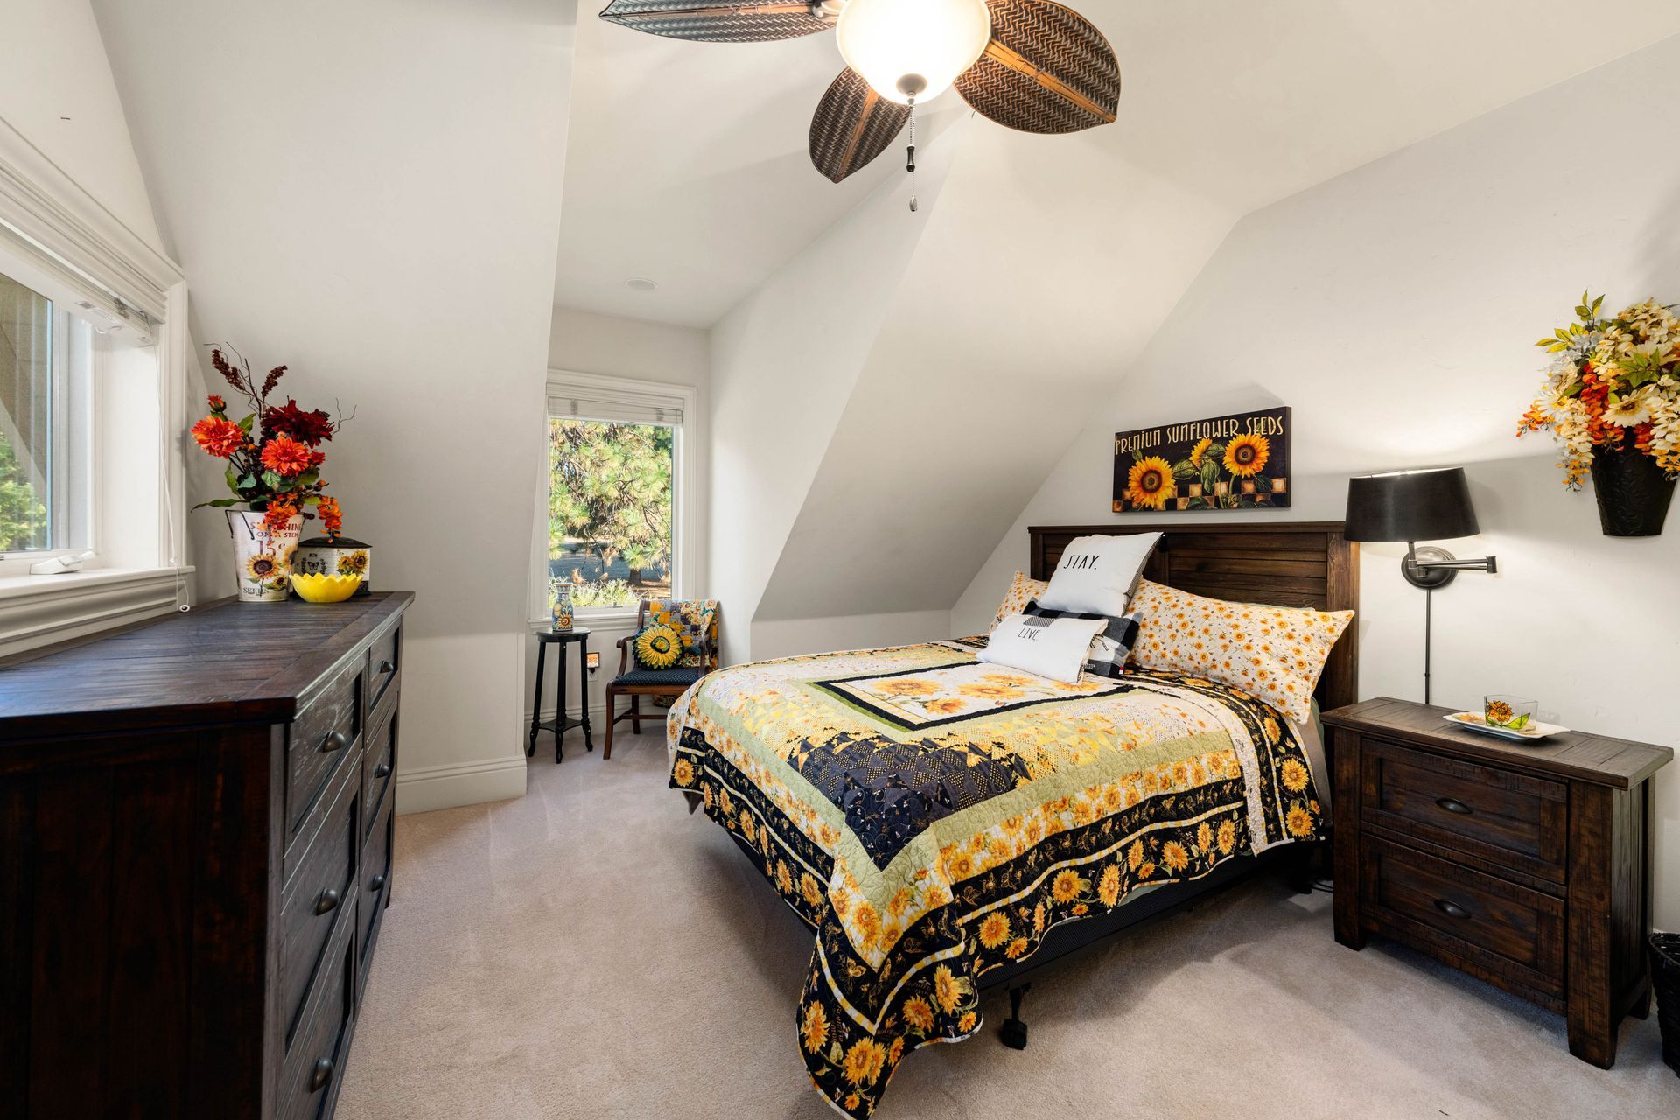
• Two Additional Upper-Level Bedrooms
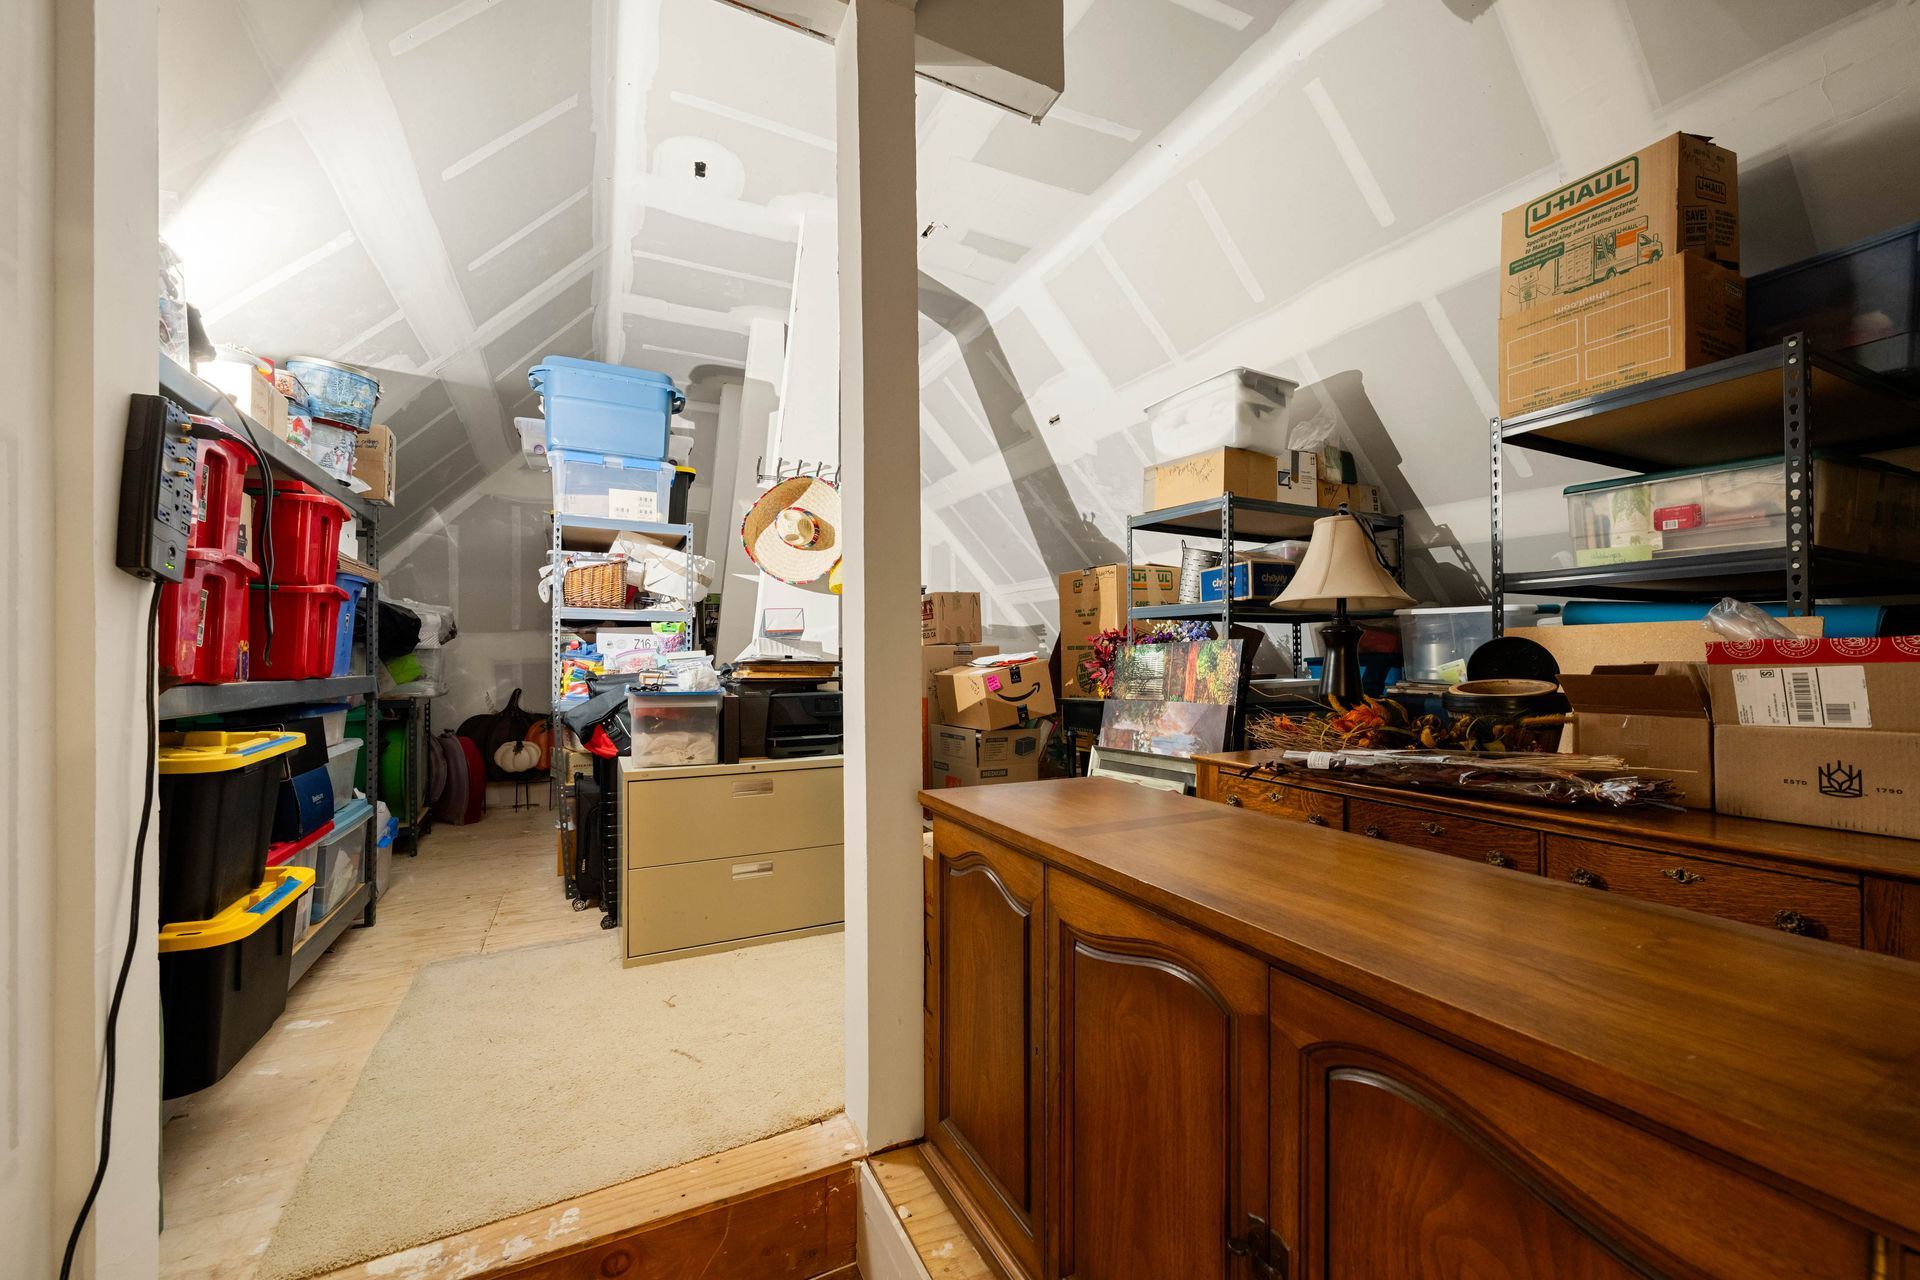
• Approx. 350 Sq Ft Semi-Finished Attic Storage with 6+ Ft Ceilings
Laundry Room
• Large Main-Floor Laundry Room
• Deep Porcelain Utility Sink
• Built-in Cabinetry with Pull-Out Shelving And Bay-Style Storage
• Lengthy Tile Countertops And Custom Hanging Bar
• Washer/Dryer Hookups – Gas And Electric
• Marble Tile Flooring
Architectural & Finish Details
• Custom-Built And Designed Home And Landscaping
• Hand-Scraped Walnut Hardwood Flooring
• Newer Carpet in Bedrooms
• Marble Tile Flooring in Bathrooms And Laundry Room
• Security System with Motion Detectors
• 8.5-Inch Baseboards And Wainscotting Wrapped Beams
• Jeld-Wen Dual Pane Windows
• 9 Skylights on Second Level with Interior Glass Blinds
• Custom Window Treatments throughout - Plantation-Style Vinyl Shutters, Wooden Blinds, Automatic Blinds
Outdoor Living & Acreage
• 5.1 Primarily Level Acres
• Approx. 3.5 Acres Fully Fenced Backyard with Gated Access
• Sweeping Green Lawns
• 3 Tier Lighted Water Feature Fountain
• Pool Size Backyard Area
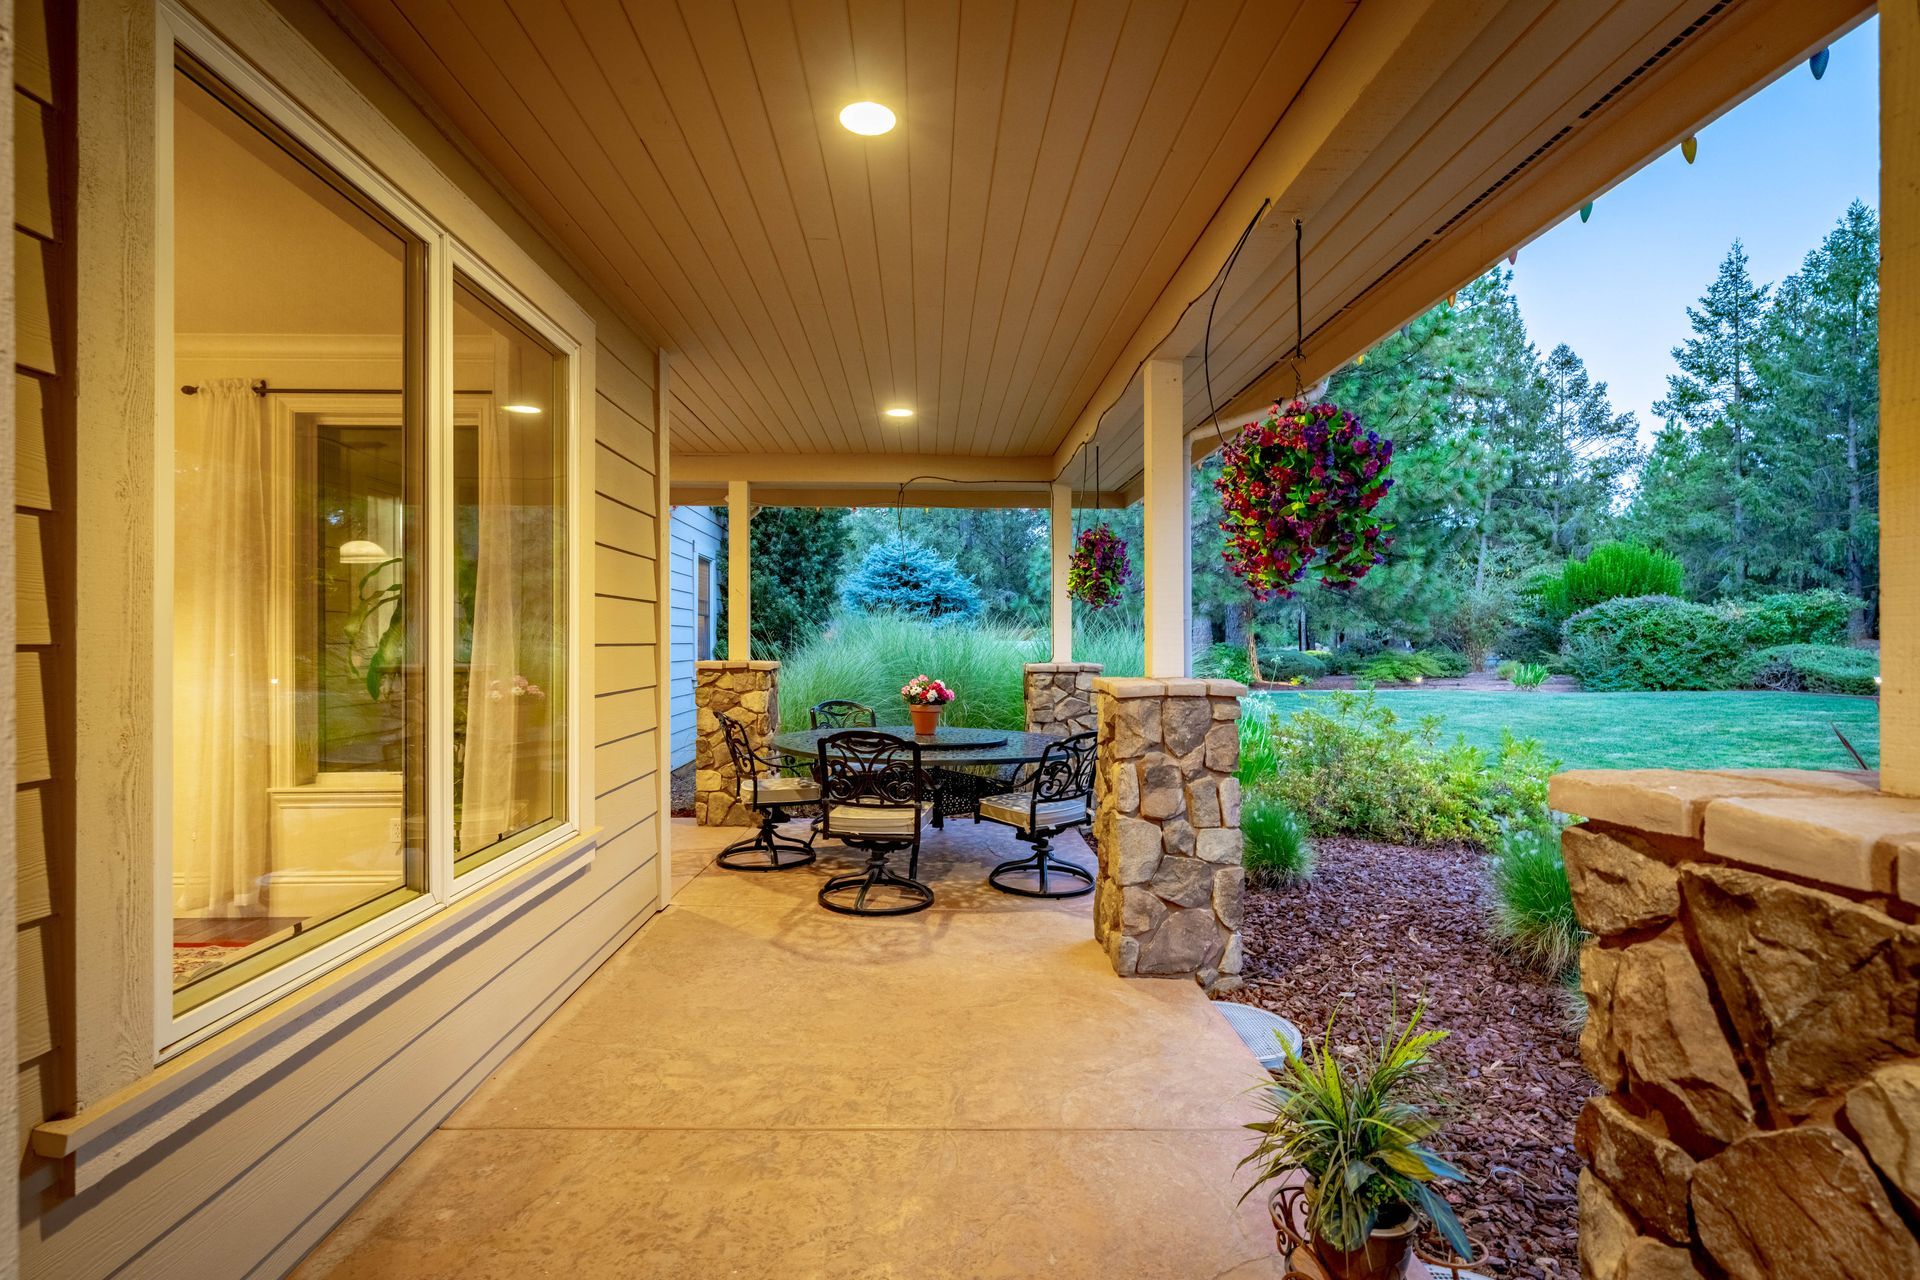
• Covered Porches
• Covered Back Patio with Ceiling Fan And Recessed Lighting
• Outdoor Surround-Sound Speakers
• Separate Covered Outdoor Kitchen/Pergola
• Built-in BBQ, Countertop And Bar
• Sunset Views
• Walking Trail beyond Main Backyard
• Single Switch for Outdoor Eaves/Decor Lights
• Bear River Access from Back of Property
Garage / RV / Future Improvements
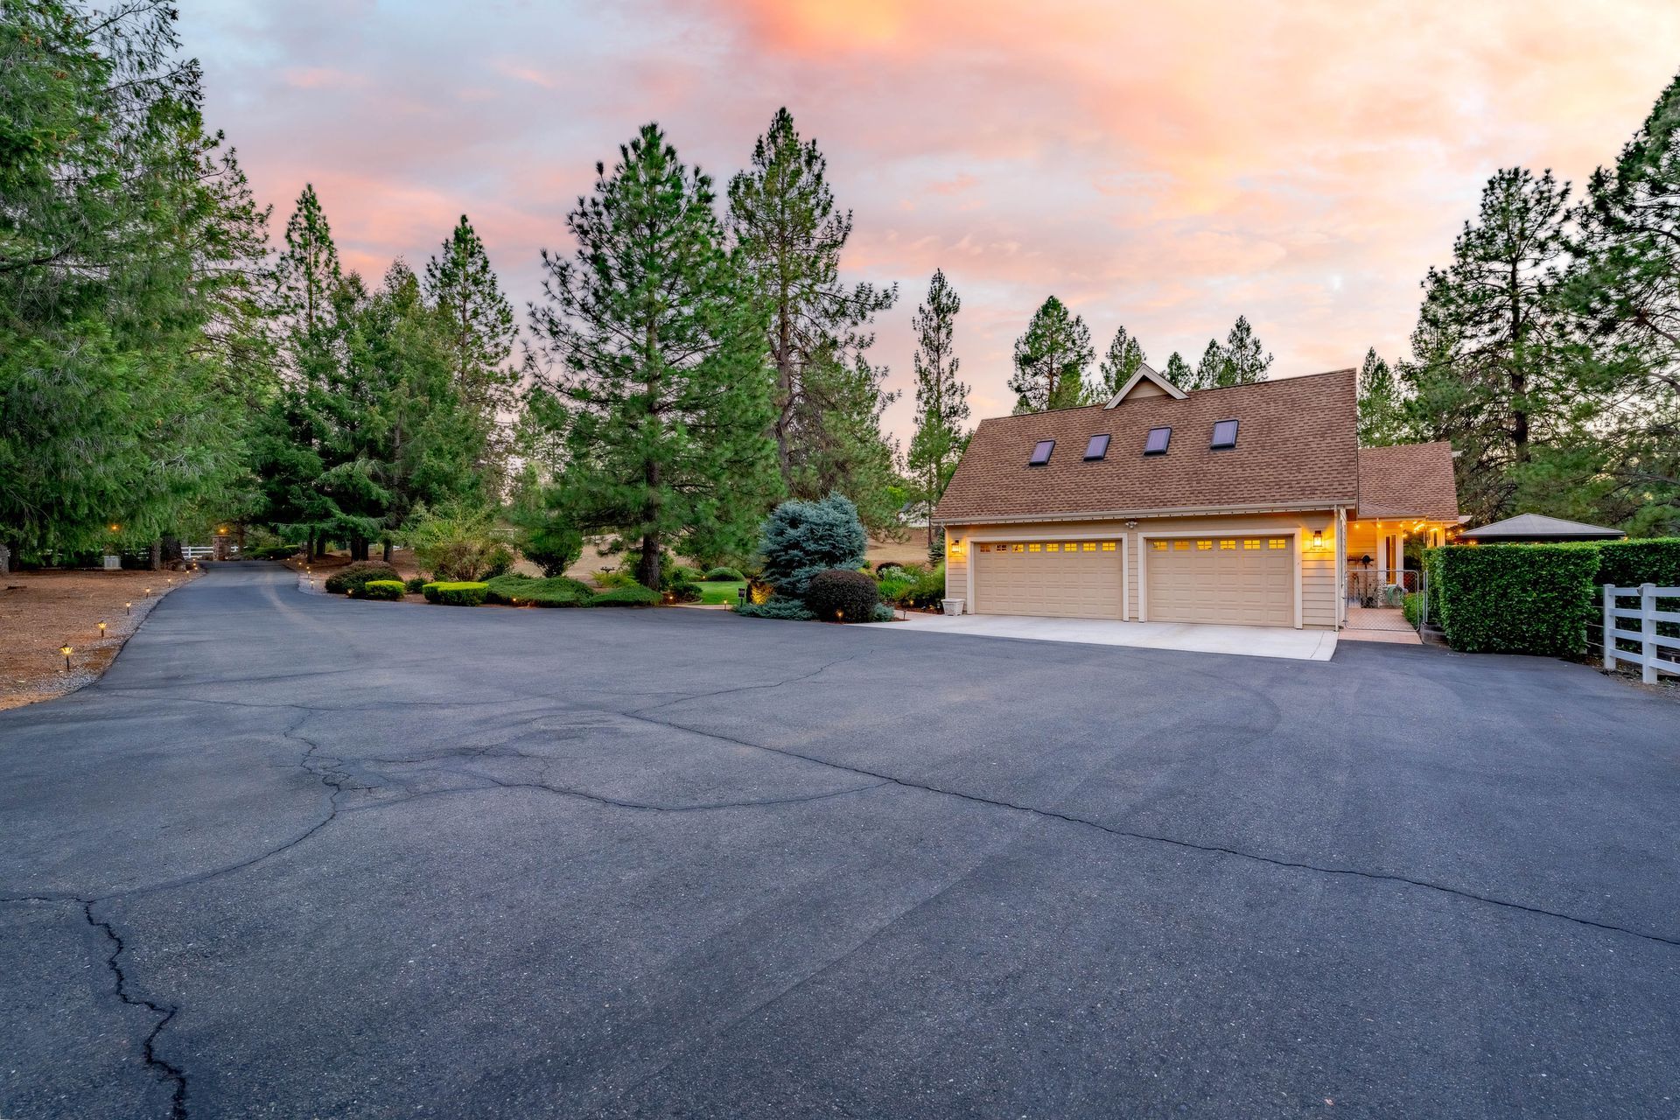
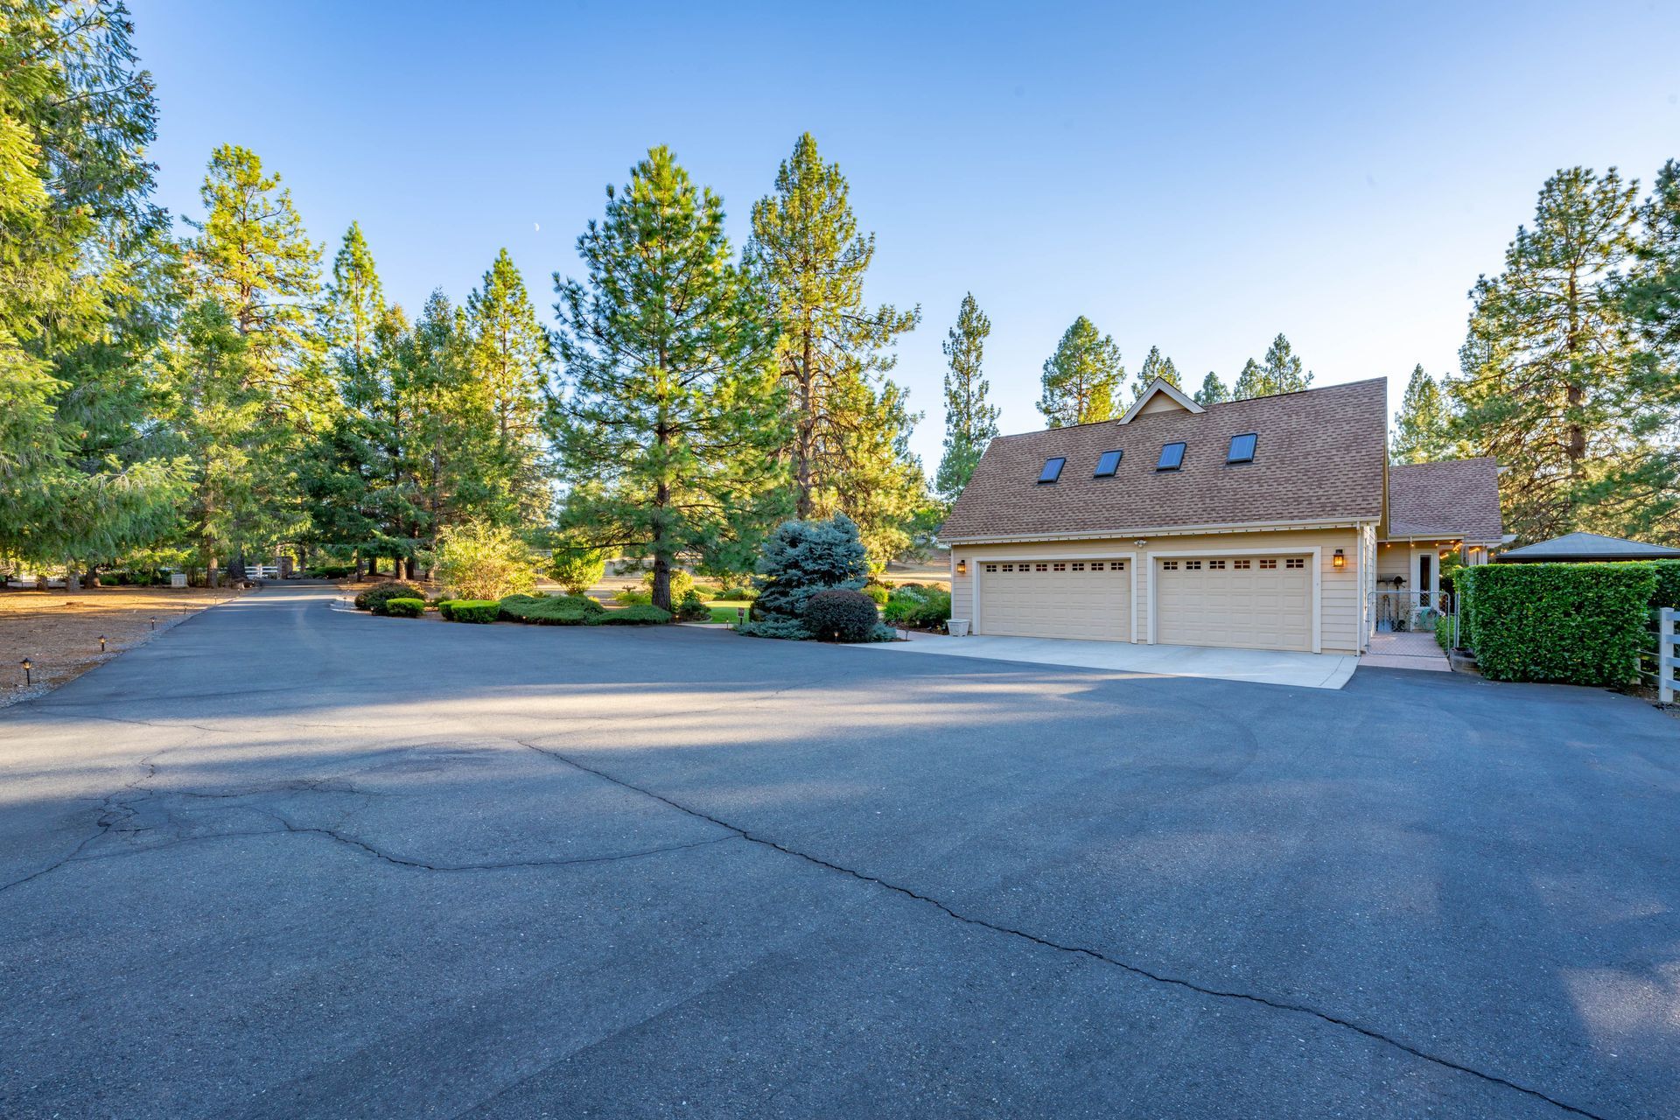
• Extensive Fully Paved Driveway And Parking Area
• 3 Car, Finished Garage with Upper Storage
• RV/Boat Storage And Turnaround Area
• 30-Amp Hookup Available for RV/Workshop/ADU Area
• Level Space And Driveway Area Suitable for Future Workshop Or ADU
• Water And Electrical Hookups Already in Place for Future Workshop/ADU
• Well Water And NID/Irrigation Availability at RV/Workshop/ADU Area
Utilities & Systems
• 11.8 GPM Well
• 2.5 Miner's Inch Irrigation Water
• Owned 1,000-Gallon Propane Tank
• Two HVAC Units Providing Dual-Zone Heating/Cooling between Upper And Lower Floors
• Two Tankless Hot Water Heaters
• 24 kW Whole-House Generator
• Cal Fire Defensible Space 'Pass' Inspection
PHOTO GALLERY

Gayle Morris
REALTOR® | DRE# 01986541
GUIDE Real Estate