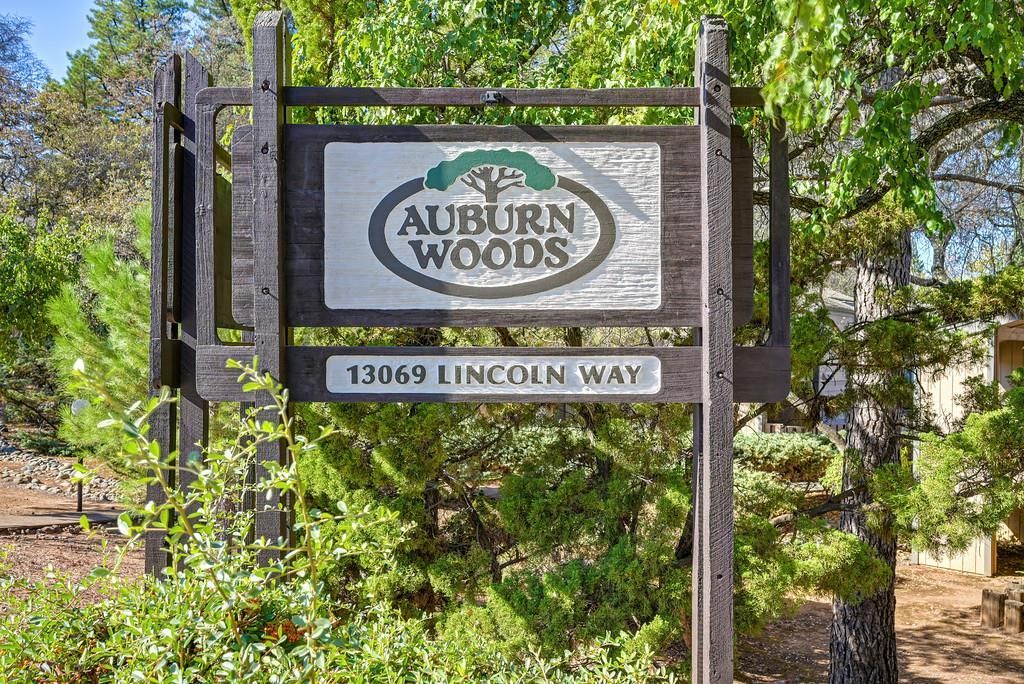
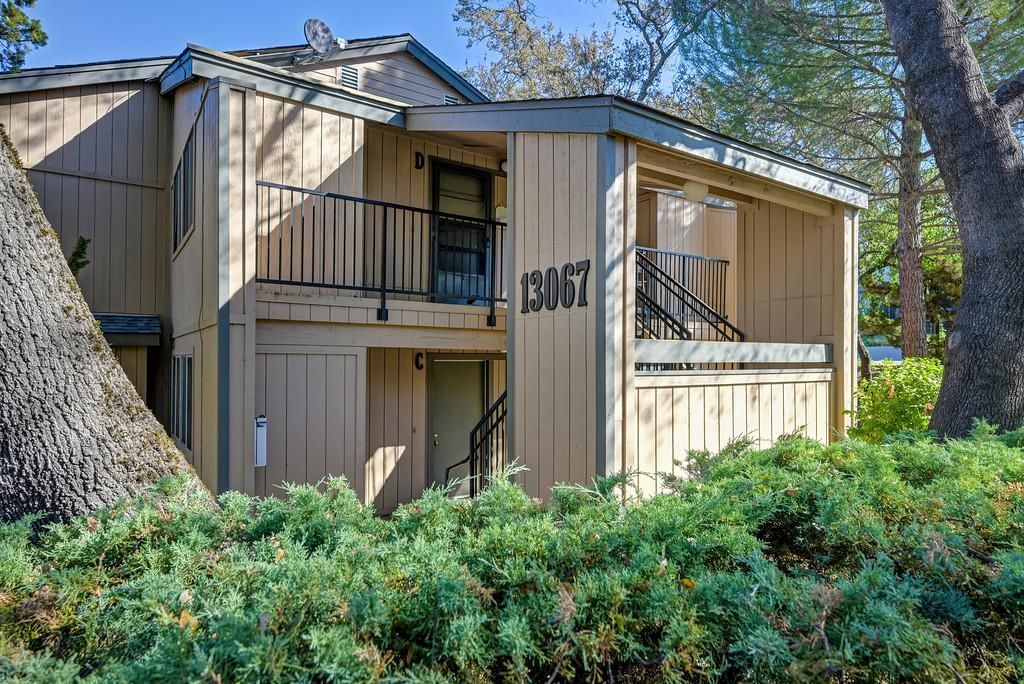
13067 Lincoln Way
Auburn, CA 95603
$259,000
MLS#: 226126679
1
BED
1
BATH
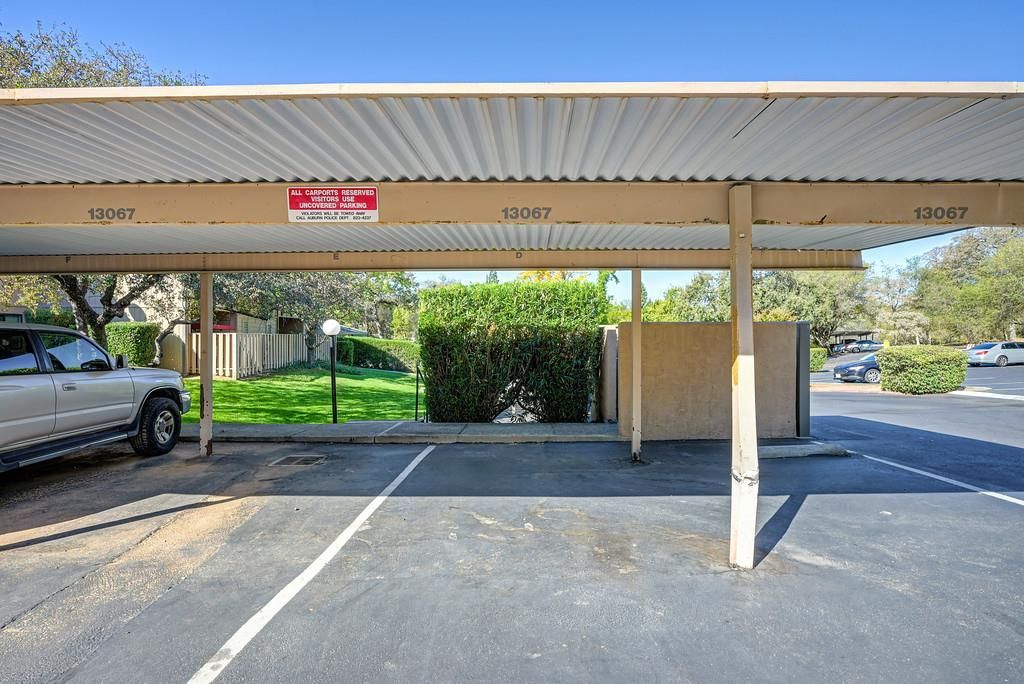
Covered Carport
GARAGE
583
SQFT
0.0144
ACRES
PROPERTY DESCRIPTION
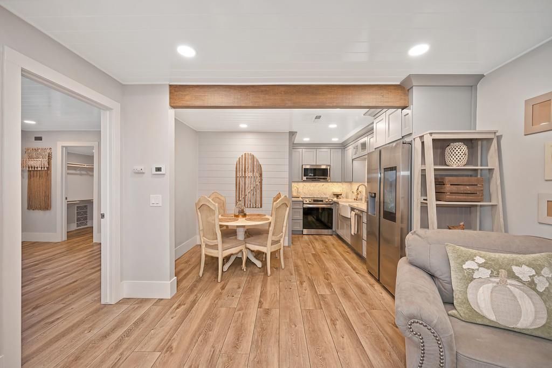
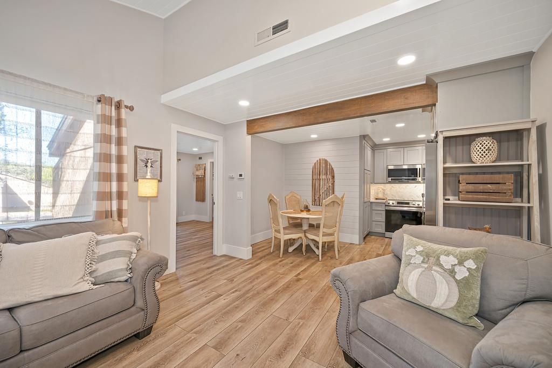
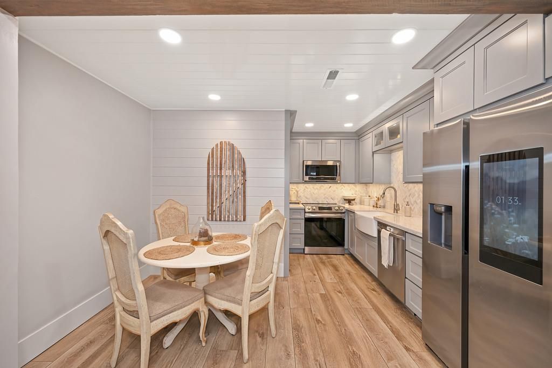
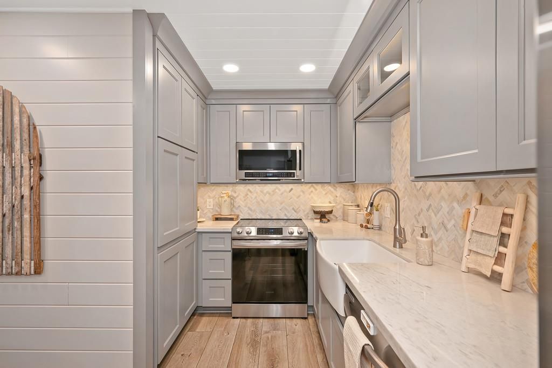
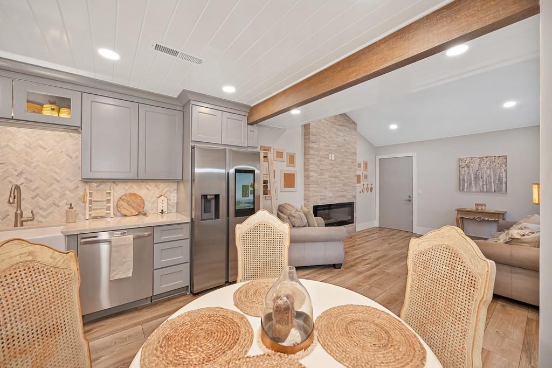
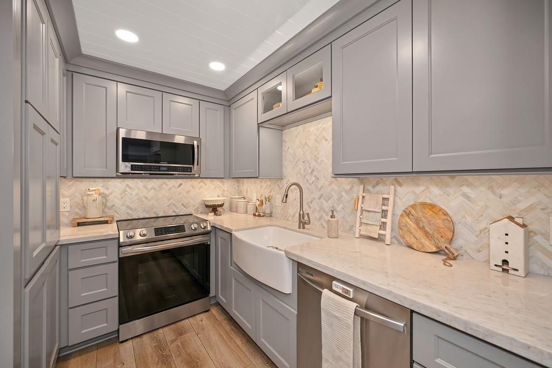
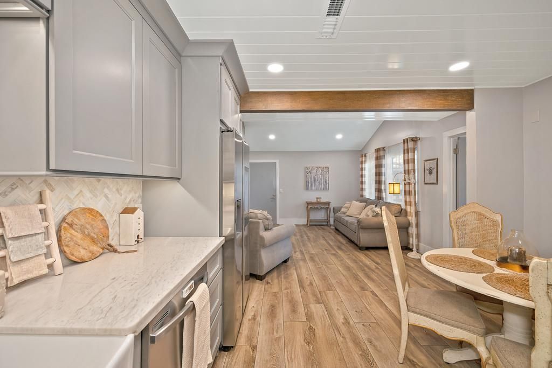
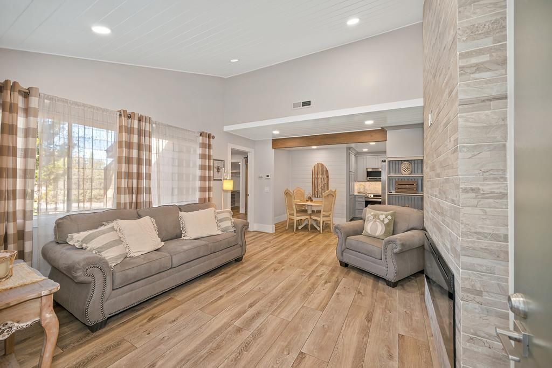
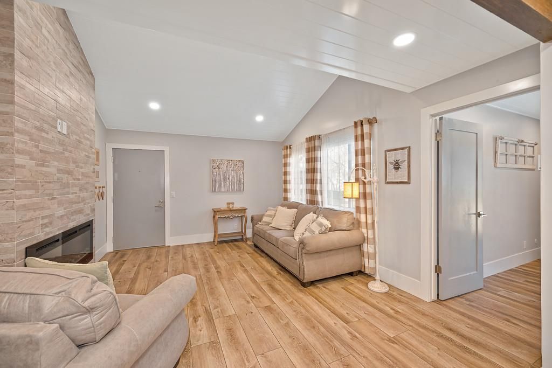
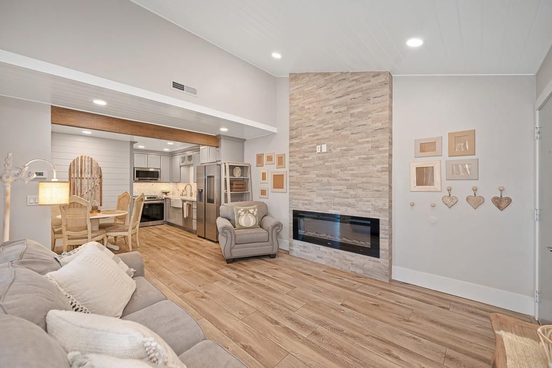
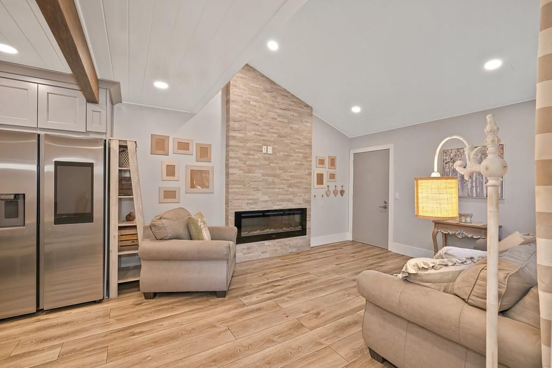
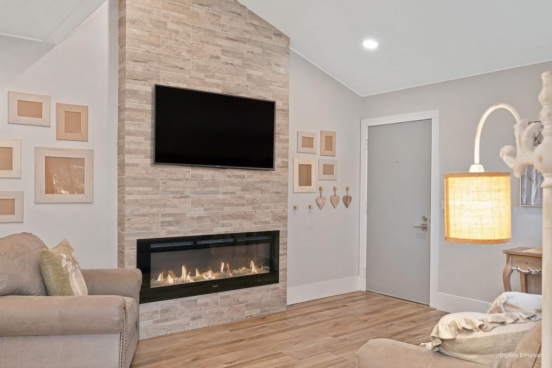
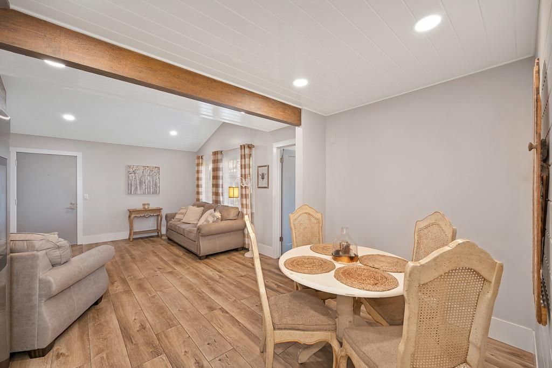
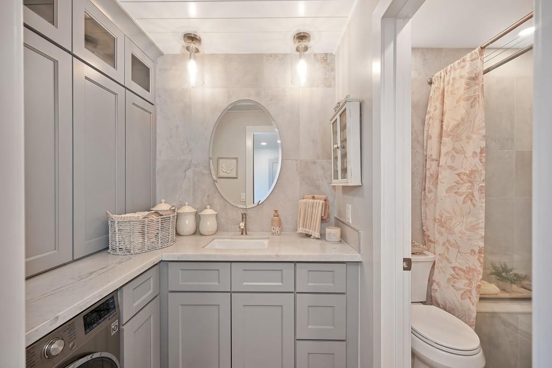
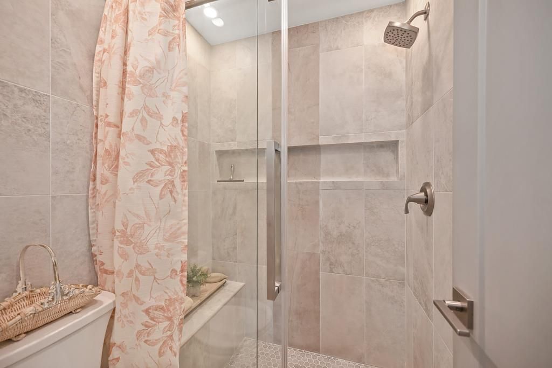
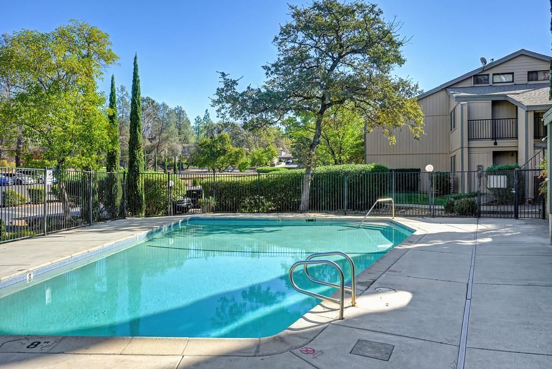
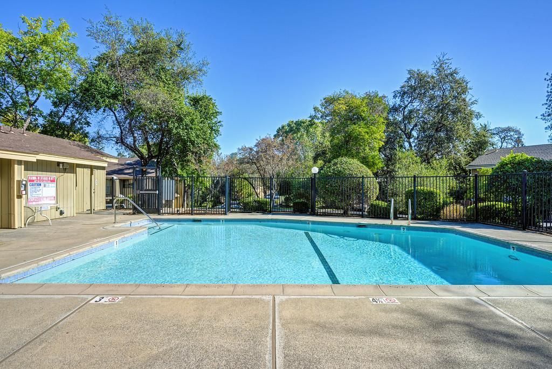
This beautifully custom renovated 1 bedroom, 1 bath home in the Auburn Woods community is thoughtfully updated and move-in ready, offering easy, low-maintenance living with no detail overlooked. The kitchen pairs a Wi-Fi connected Family Hub refrigerator and smart convection range with quartzite counters, a herringbone marble backsplash, soft-close shaker cabinets, and a farmhouse sink beneath a tongue-and-groove ceiling with a rustic wood beam. Vaulted ceilings and a floor-to-ceiling electric fireplace make the living room feel open and inviting. Luxury vinyl plank over cork underlayment keeps floors quiet, and dimmable recessed lighting runs throughout. The bathroom features a tiled walk-in shower and a smart front-load washer/dryer. Enjoy two community pools, walking trails, and a scenic pond, all close to town, shopping, and the freeway. The HOA dues include common area maintenance and insurance, landscaping, water, sewer, and garbage.
HOME FEATURES & IMPROVEMENTS
Seller provided - Buyer to verify*
HOME FEATURES & IMPROVEMENTS
Seller provided - Buyer to verify*
Kitchen Features
• Full Height Soft-close Florence Grey Shaker Cabinets
• Cabinets featuring End Panels, Crown Molding, and Built-in Refrigerator Cabinet
• 9” solid-core Luxury Vinyl Plank Flooring w/built-in pad overlaid sound-proof cork underlayment
• Custom-fitted and polished Quartzite Countertops
• Custom Polished Marble Backsplash laid in a Herringbone design
• Wi-Fi Controlled Fingerprint Resistant Counter Depth Side-by-Side Stainless Steel Refrigerator with Touch Screen Family Hub, 6.3 cu ft. Smart Slide-in Electric Range with Convection, microwave, and dishwasher
• Undermount Farmhouse Sink
• Motion-controlled Stainless steel Facet
• 5.5” Tongue and Groove ceiling finished in high-gloss paint
• Dimmable Recessed LED lighting throughout
• Under-cabinet / Display Cabinet LED Lighting
• Wood Beam finished in a rustic stain
• Eat-in Kitchen with 5.5” Tongue and Groove accent wall finished in eggshell paint
• Imperfect Smooth Finish on walls
• 7.5” Baseboard finished in a high-gloss paint
• Walls are finished in a Dove Grey Eggshell finish
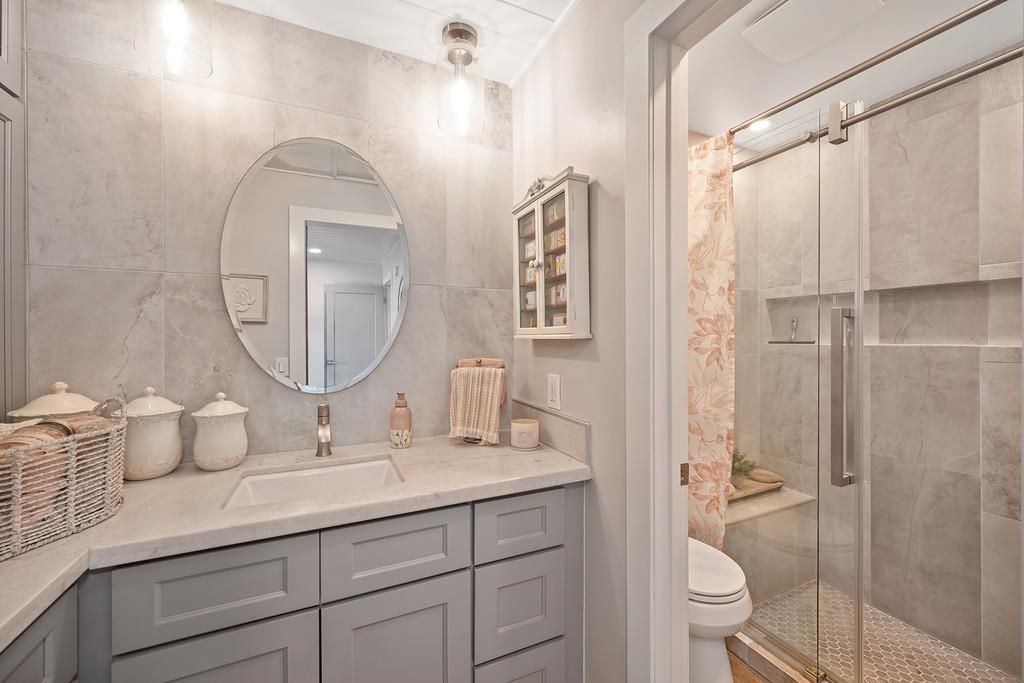
Bathroom Features
• Full Height Soft-close Florence Grey Shaker Cabinets
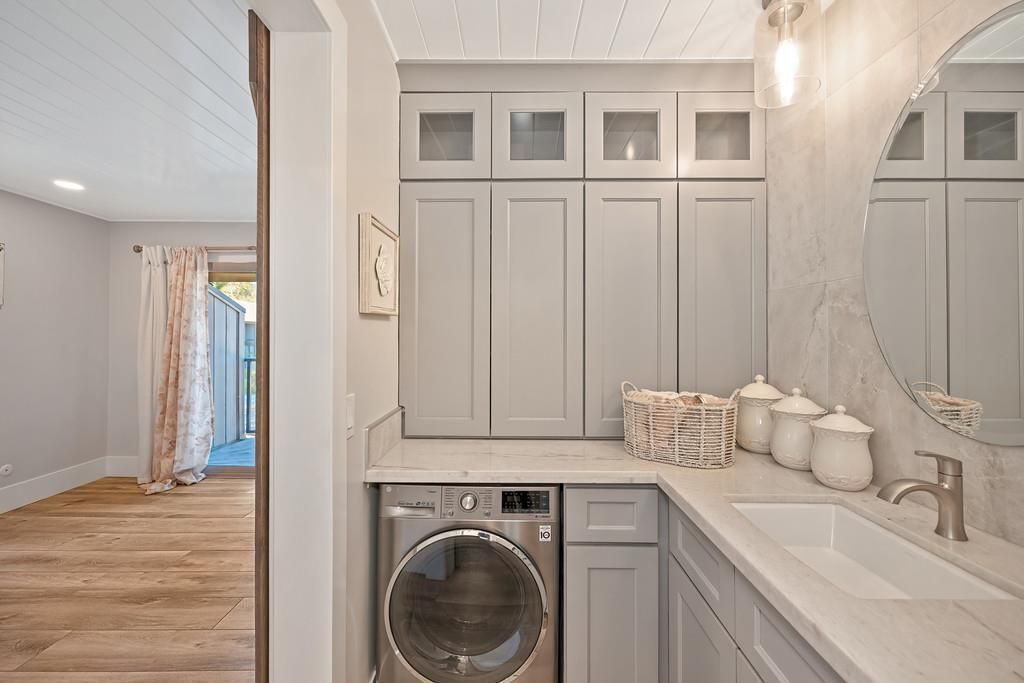
• Cabinets featuring Crown Molding, and glass display upper cabinets
• 9” solid-core Luxury Vinyl Plank Flooring w/built-in pad overlaid sound-proof cork underlayment
• Custom-fitted and polished Quartzite Countertops
• Full wall height tiled accent wall
• Undermount sink with Fingerprint Resistant Stainless Steel Facet
• Pendant lights frame a Fogless mirror
• Wi-Fi Controlled Fingerprint Resistant Front Load Ventless Washer / Dryer
• 5.5” Tongue and Groove ceiling finished in high-gloss paint
• Dimmable Recessed LED lighting throughout
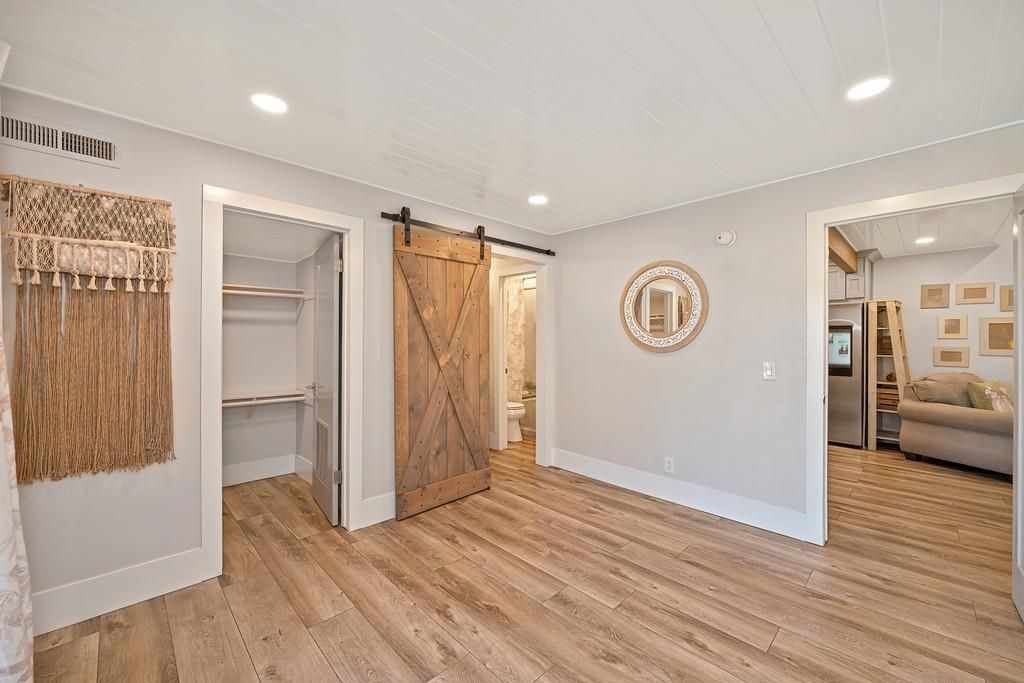
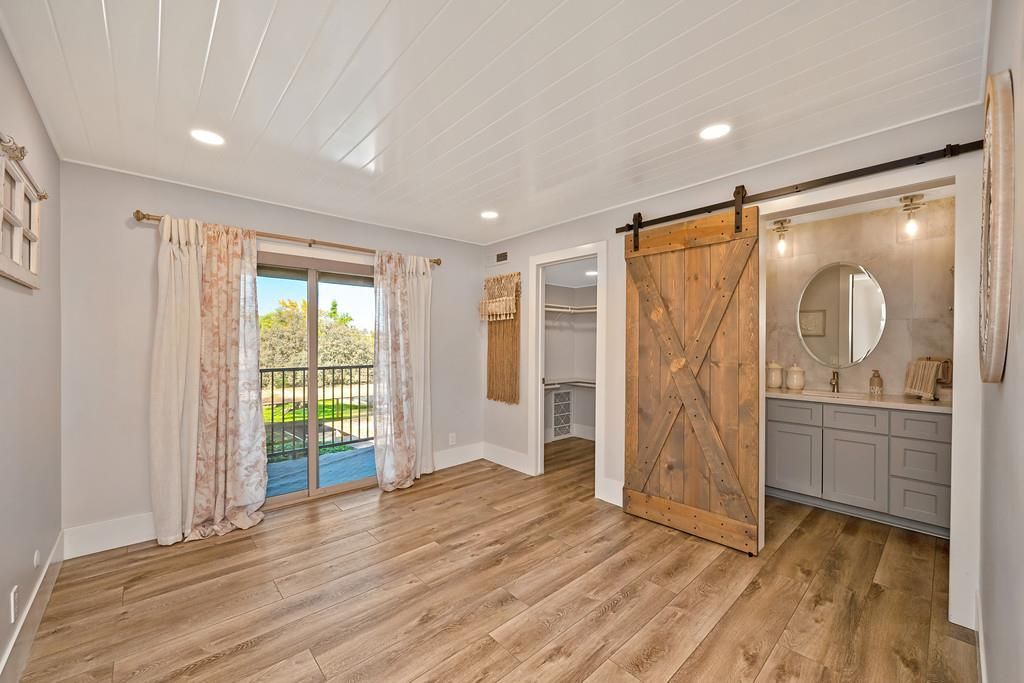
• 84” Solid Wood Paneled Barndoor completed in a Briar Smoke Finish
• Custom shower with floor-to-ceiling tile, inlay, bench, and nook
• Frameless Sliding Glass Door
• Humidity-controlled exhaust fan
• Dimmable Recessed LED lighting throughout
• Imperfect Smooth Finish on walls
• 9” solid-core Luxury Vinyl Plank Flooring w/built-in pad overlaid sound-proof cork underlayment
• Solid Door finished in a satin Florence Grey
• Low-flow fixtures
• 7.5” Baseboard finished in a high-gloss paint
• Walls are finished in a Dove Grey Eggshell finish
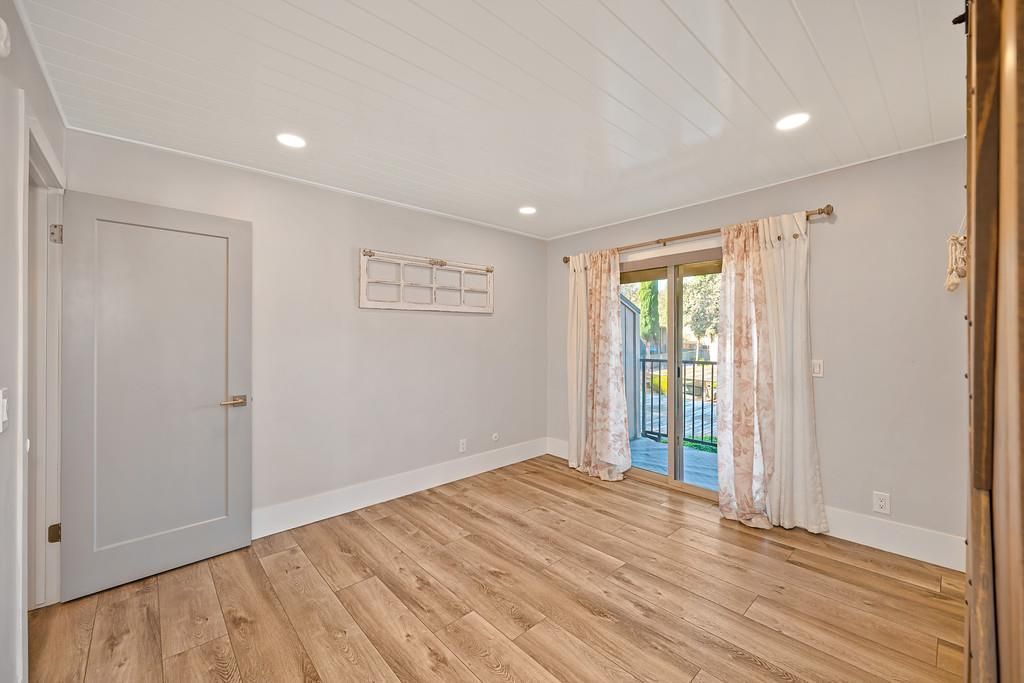
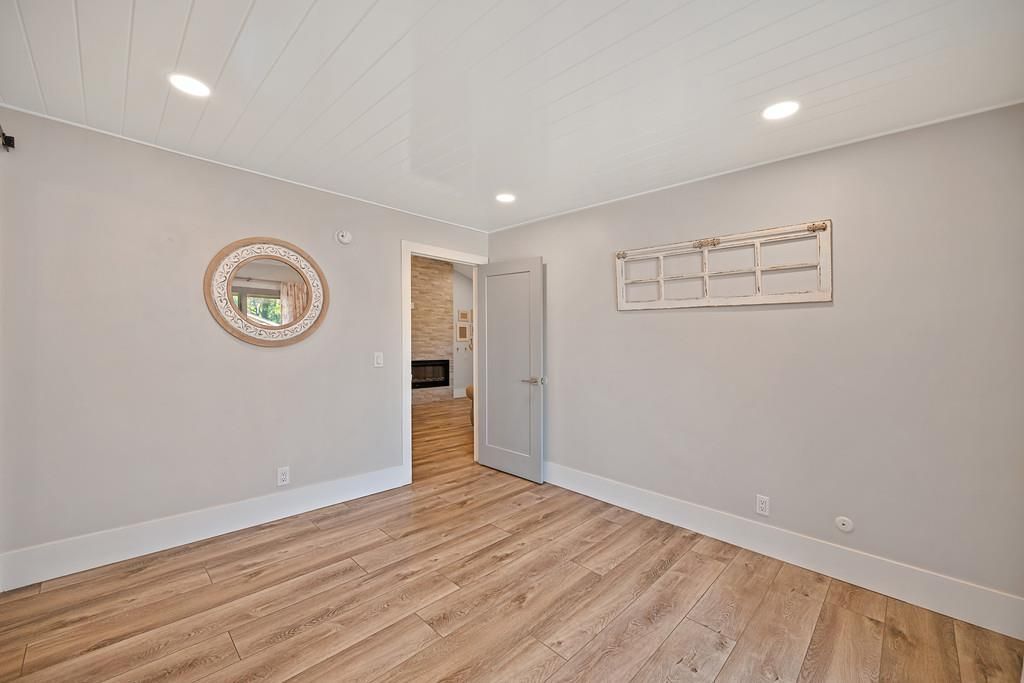
Bedroom Features
• Dimmable Recessed LED lighting throughout
• Imperfect Smooth Finish on walls
• 9” solid-core Luxury Vinyl Plank Flooring w/built-in pad overlaid sound-proof cork underlayment
• Solid Door finished in a satin Florence Grey
• Color coordinated Sliding Door Covering
• 7.5” Baseboard finished in a high-gloss paint
• Walls are finished in a Dove Grey Eggshell finish
Other Features
• American Standard Heat Pump Central Heating and cooling unit was installed in 2019
• High-efficiency electric water heater was installed in 2019
• Blown-in insulation was added to the attic to improve energy efficiency
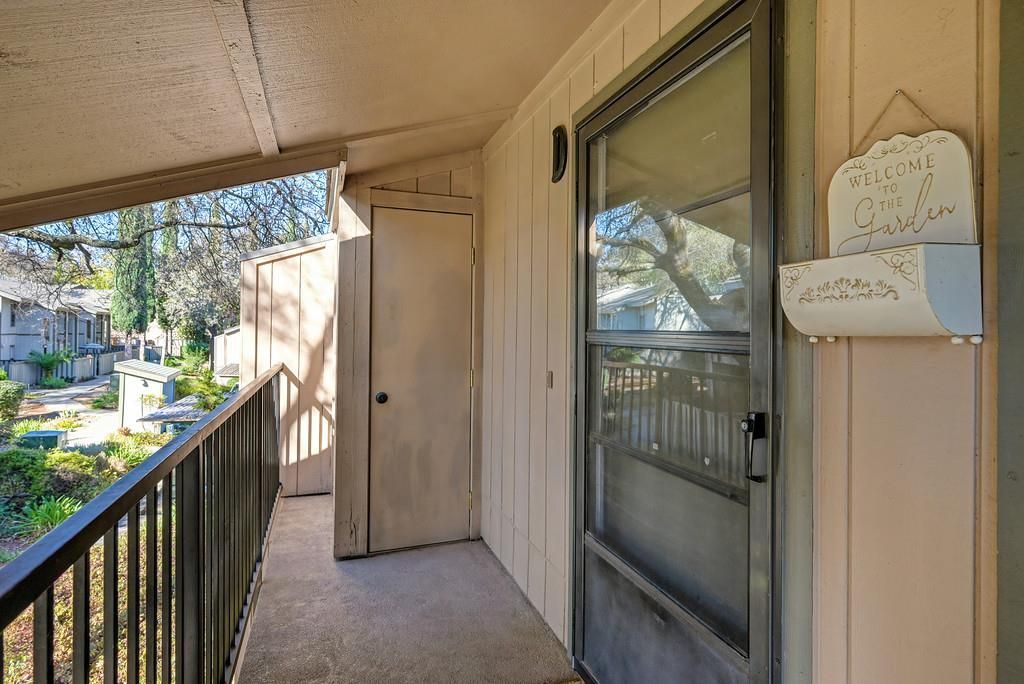
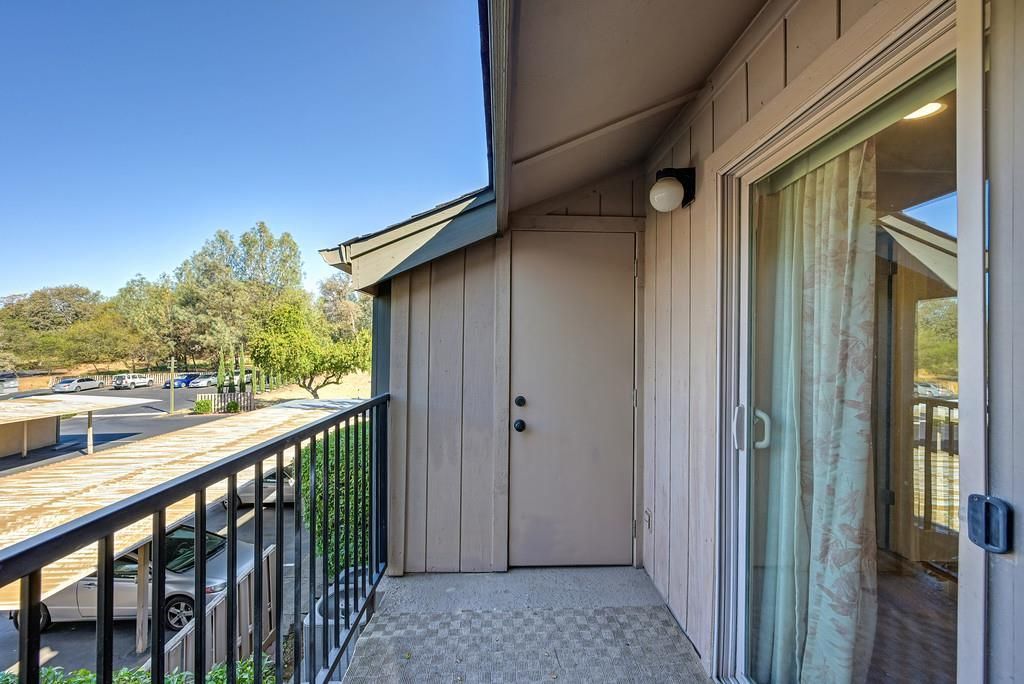
• (2) exterior storage closets
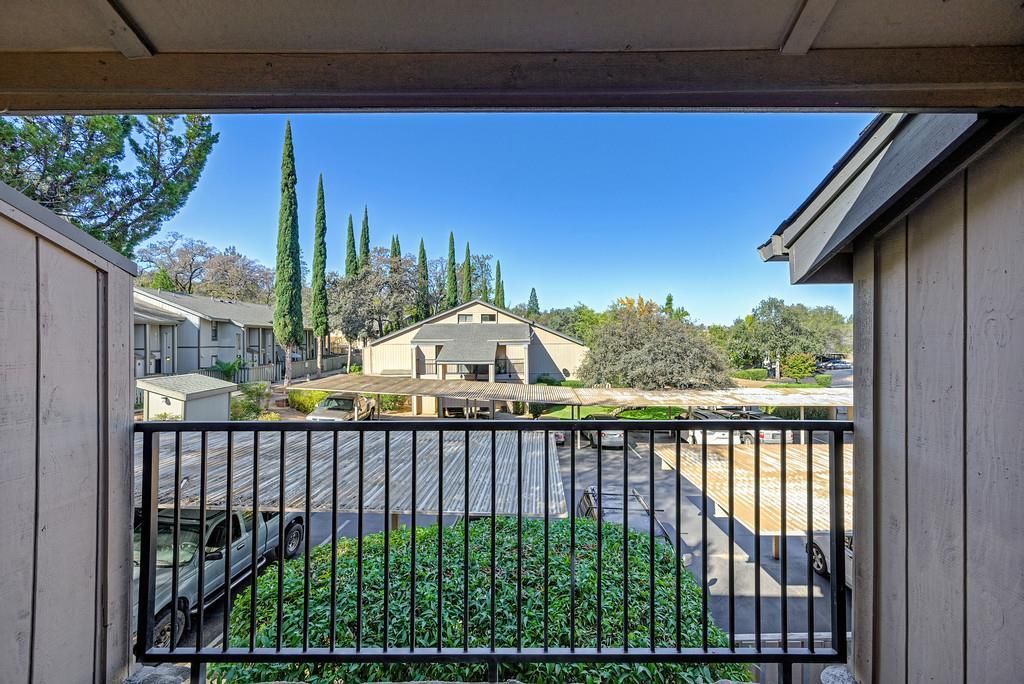
• Balcony off the master bedroom
PHOTO GALLERY


Gayle Morris
REALTOR® | DRE# 01986541
GUIDE Real Estate